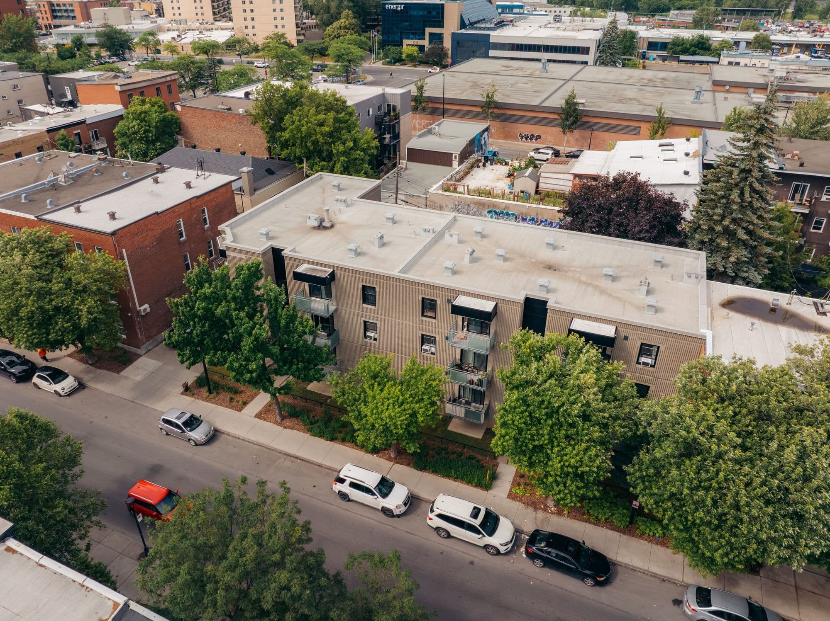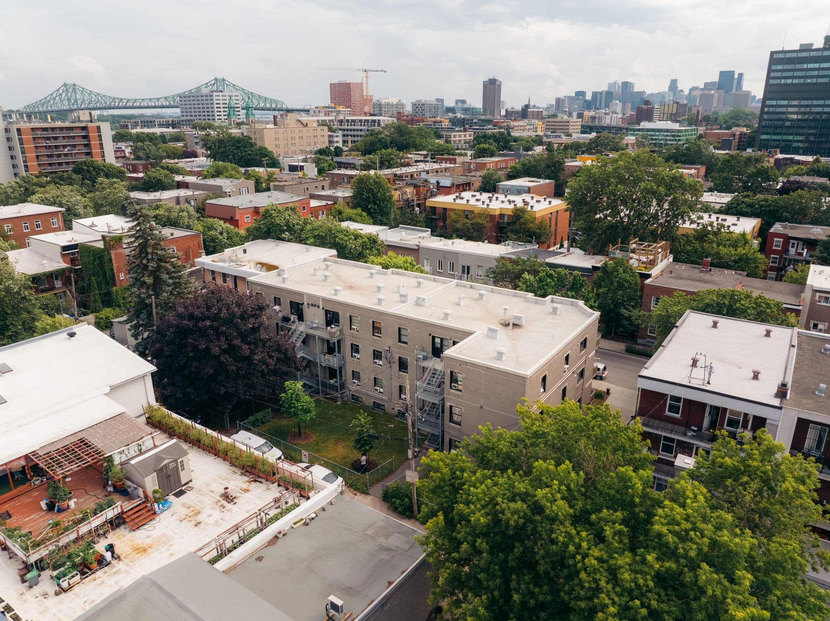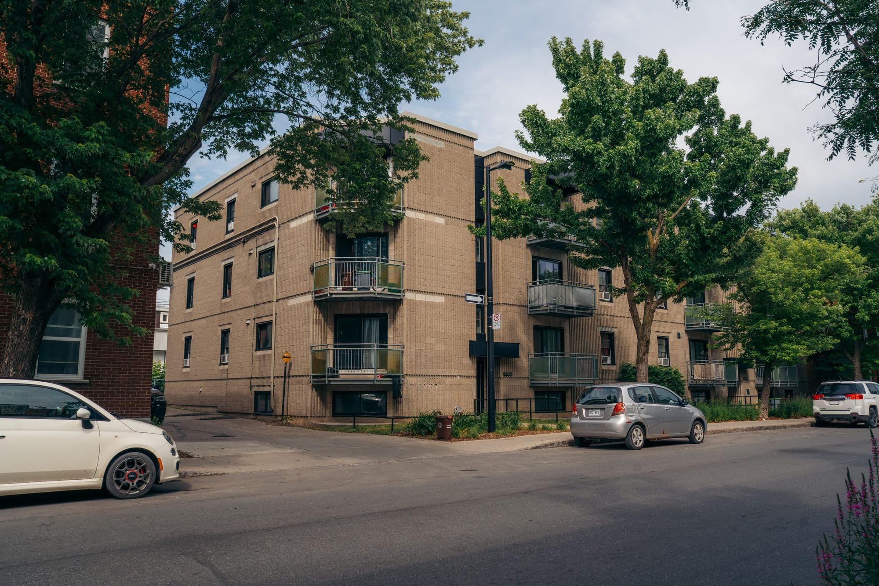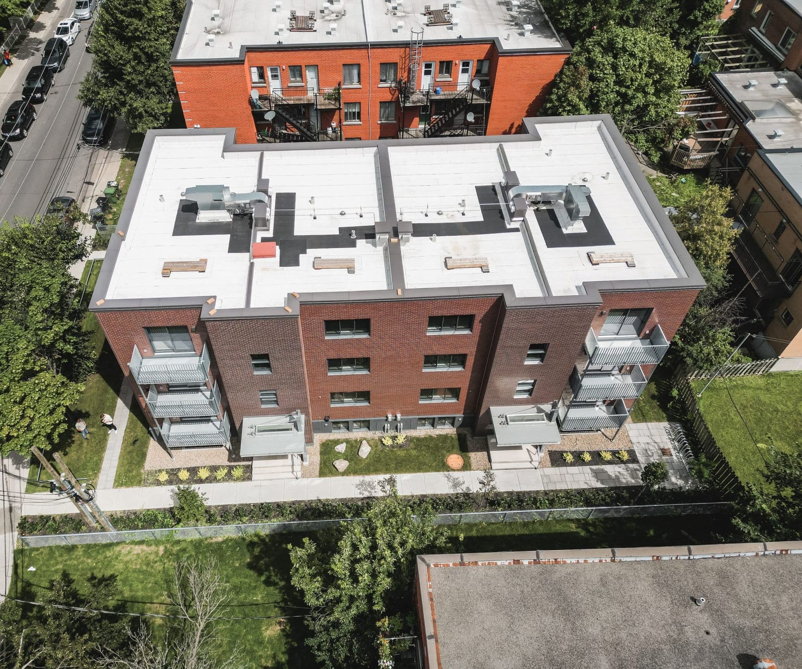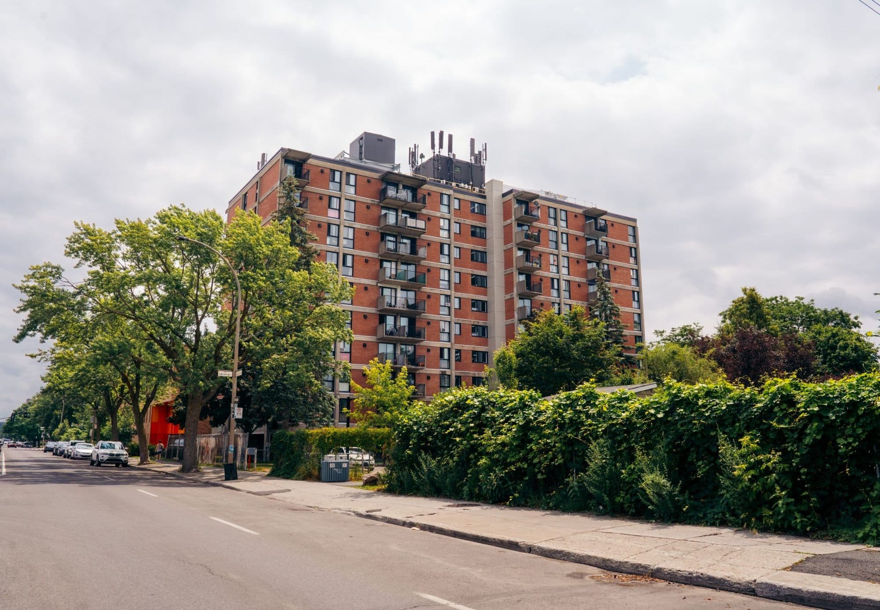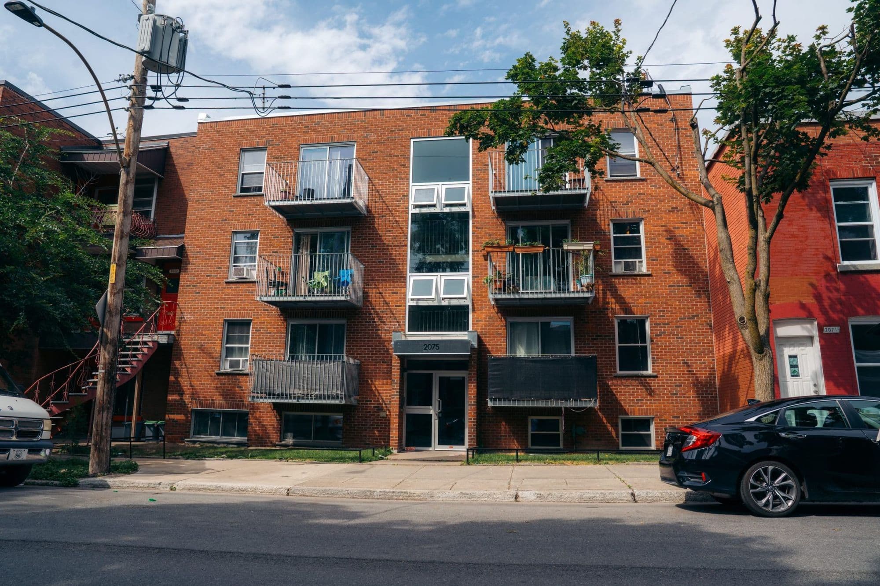

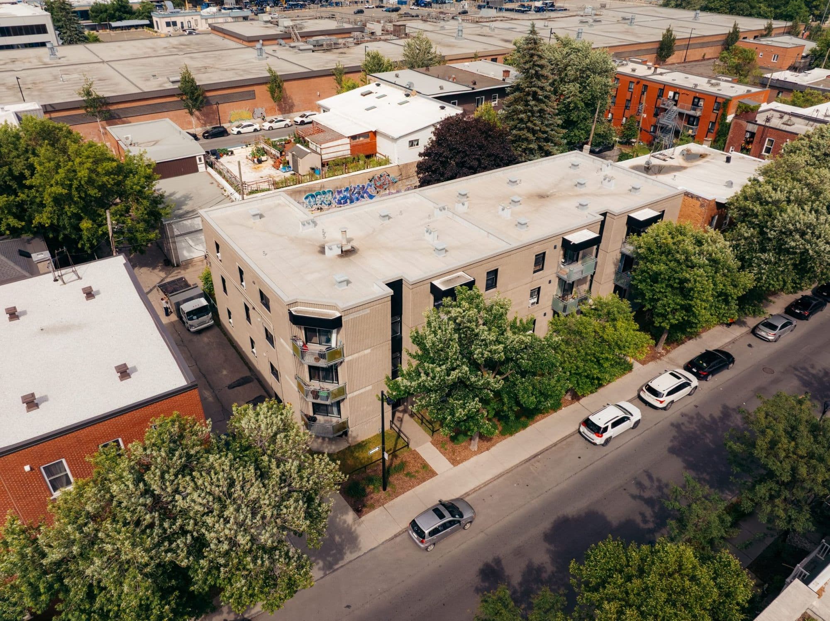
OMHM – 1685-1965, Rue D’Iberville – Restoration of 6 units after a disaster.
Project description
Located at 1685-1695 rue d’Iberville in Montreal, the Iberville project, also known as Habitations Dufresne, is the complete restoration of a six-unit residential building owned by the Office municipal d’habitation de Montréal (OMHM).
This building, heavily damaged by a fire, required a complete intervention in architecture, structure, mechanical, electrical and hygiene.
The work included:
- The selective demolition and complete decontamination of the contaminated spaces (asbestos, crystalline silica, mould);
- The complete interior reconstruction, including floors, partitions, ceilings, kitchens, bathrooms and all finishes;
- The structural repair of the wood framing, the floors, the load-bearing masonry and the balcony anchors;
- The installation of new high-efficiency doors and windows, Energy Star 2020 certified, with security hardware meeting OMHM requirements;
The complete replacement of the mechanical and electrical systems, including heating, ventilation, plumbing, lighting, intercom and power distribution.
Challenges
- Post-fire rehabilitation Restoring the building required the complete decontamination of the affected materials (vermiculite, soot, volatile organic compounds) and reconstruction to the new National Building Code standards;
- Interdisciplinary coordination The architectural, structural, mechanical and electrical drawings had to be integrated precisely: openings, penetrations, ducts and circuits were adjusted jointly across disciplines;
- Space constraints and urban logistics The site, wedged between two buildings, posed challenges for access, site ventilation and safety. The contractor had to keep the egress routes clear and manage debris in accordance with OMHM guidelines;
- Energy upgrade and comfort The project aimed for better energy performance than the existing building: full insulation, double-glazed doors and windows, controlled ventilation and efficient hot-water heating appliances.
Expertise
- Architecture Complete design of the demolition and reconstruction drawings, incorporating new fire- and moisture-resistant floor, wall and ceiling assemblies;
- Structure Repair of the floors, replacement of the joists, reinforcement of the load-bearing masonry and installation of interlocking structural plywood, compliant with the standard;
- Mechanical Complete reconfiguration of the plumbing, hot-water heating, ventilation and sanitary systems, including new fans, dampers and air ducts;
- Hygiene Safe management of contaminants with negative-pressure containment, HEPA control and rigorous environmental monitoring.
- Client
- Office municipal d’habitation de Montréal - Habitations Dufresne
- Sector of activity
- Multi-residential
- Location
- Montreal, Quebec
- Year
- 2021-2022