
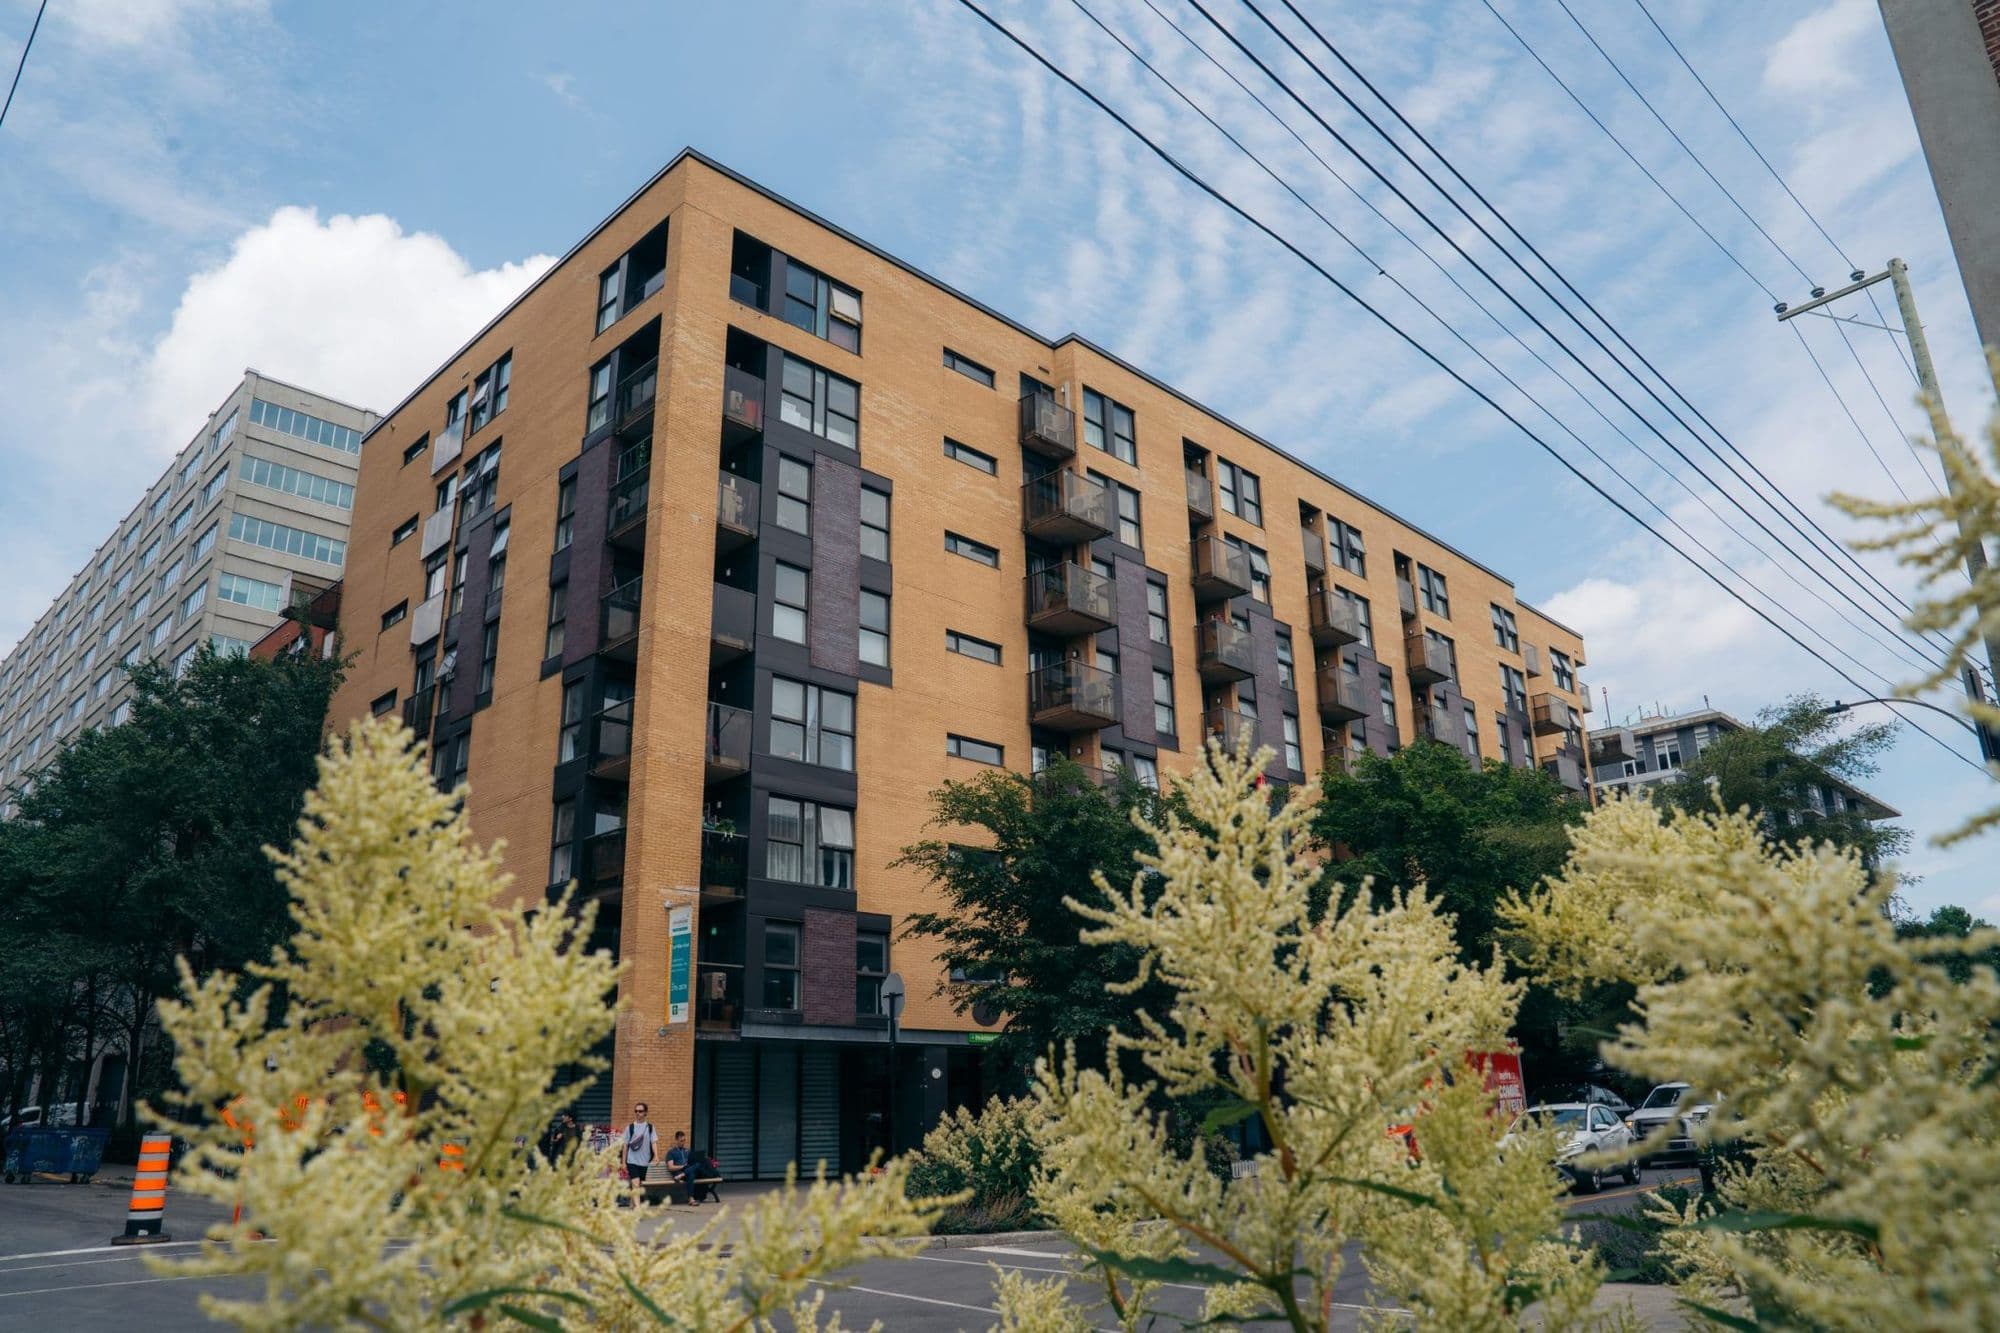
OMHM – Habitations le Mile-End
Project description
The Mile-End project is part of a major program of social housing rehabilitation and improvement. Carried out in five phases from 2018 to 2023, it covered concrete slab repairs, the refurbishment of vacant units and the modernization of interior finishes (floors, paint, kitchens and bathrooms).
- Phases 1 and 2: preparatory work and first localized slab repairs, along with refreshed interior finishes and upgrades to vacant units;
- Phase 3: targeted structural work in six units, including the demolition of delaminated concrete, rebar treatment and the application of a corrosion inhibitor, together with the modernization of kitchens and vanities;
- Phase 4: continued repairs and updating of the units, with new countertops, new ceramics, floor coverings and eco-friendly low-VOC paints;
- Phase 5: final stage including the consolidation of concrete repairs, the modernization of kitchens and bathrooms, the replacement of electric cooktops, baseboards and countertops, and the completion of the vacant units.
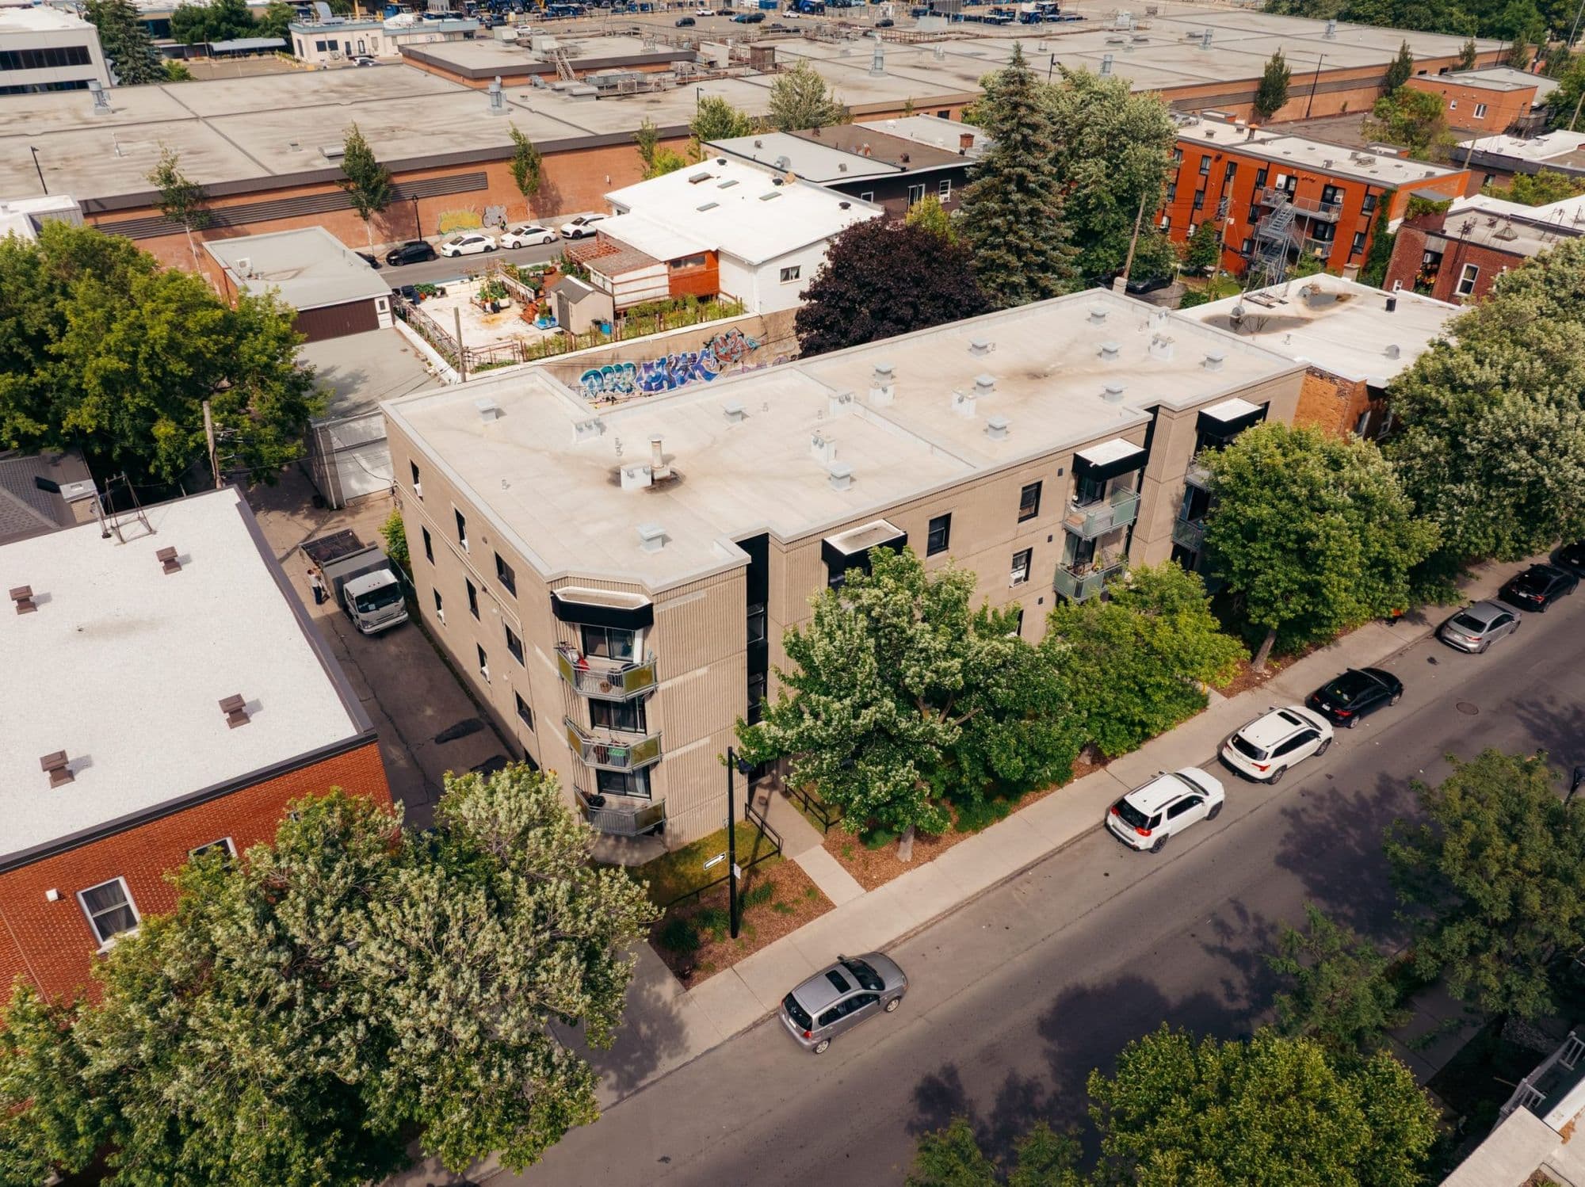
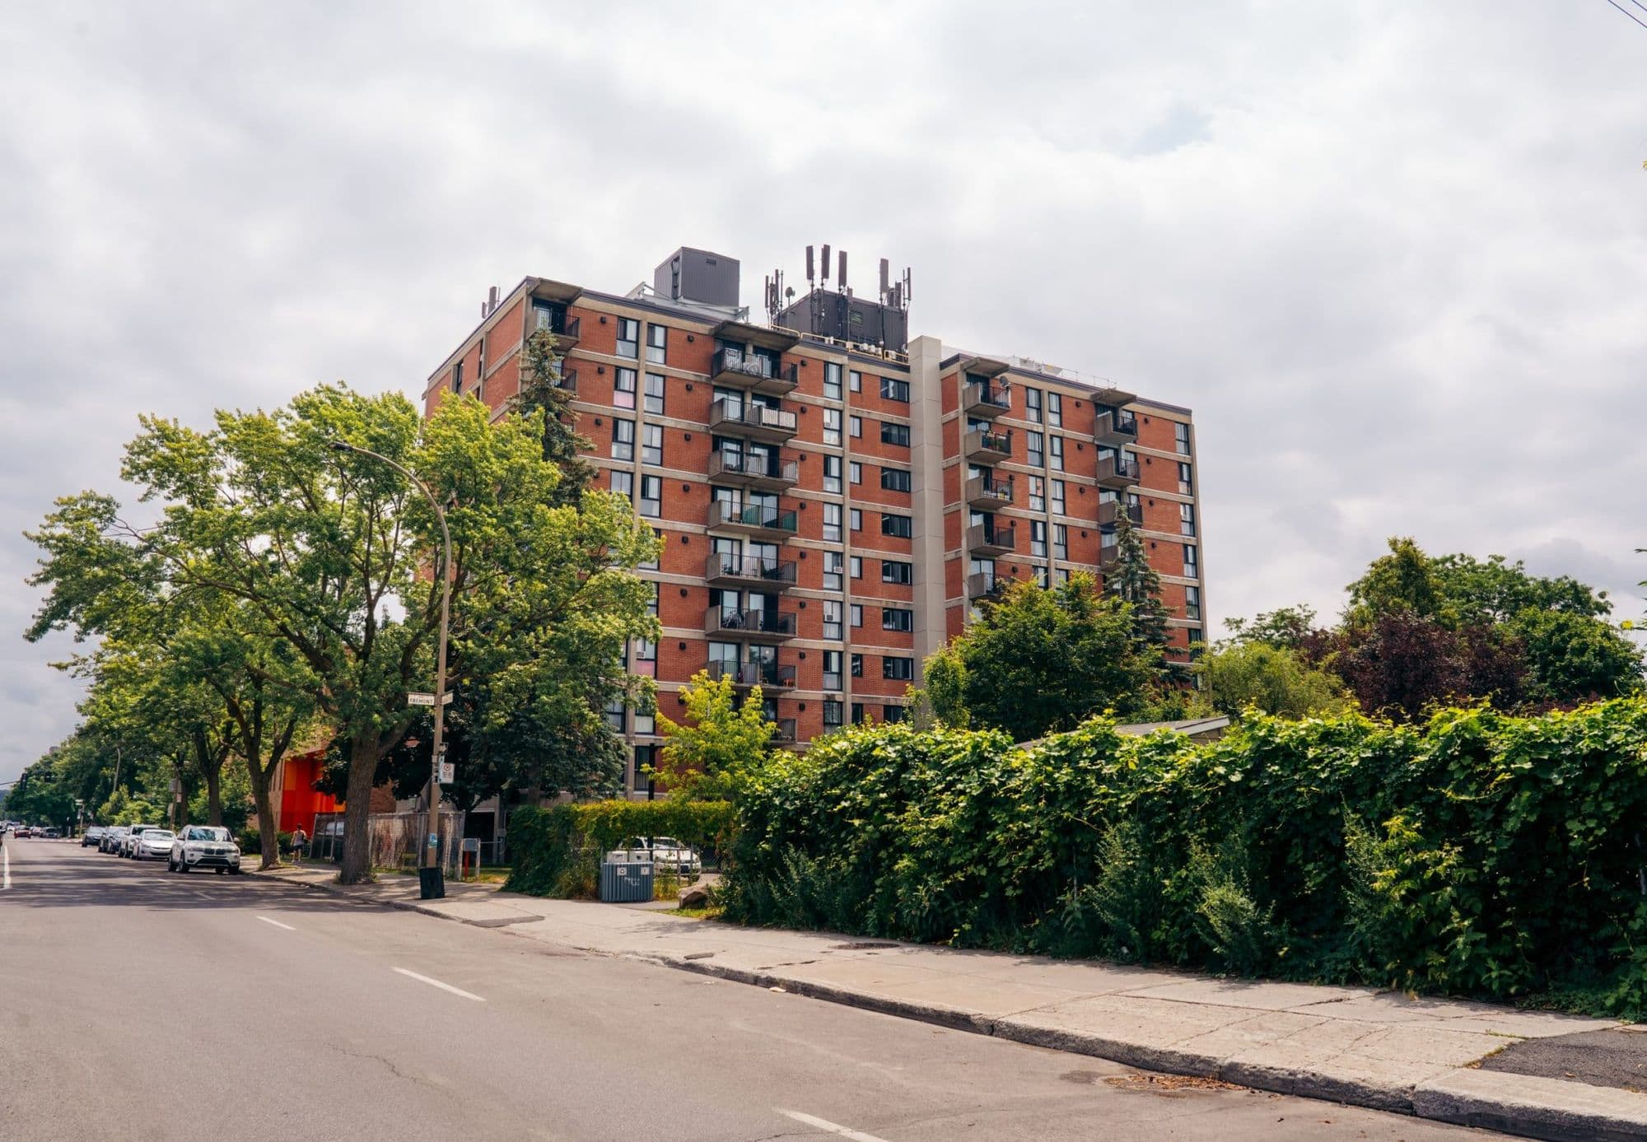
Overall, the project secured the structure, improved the comfort of residents and extended the service life of the 9-storey, 181-unit building.
Challenges
- Occupied building: keeping the building fully operational and safe throughout all phases, with temporary partitions and shelters to reduce dust and noise;
- Technical complexity: precise repairs to concrete slabs, including selective demolition, anti-corrosion treatment and localized repairs without compromising the structure;
- Multidisciplinary coordination: constant alignment between structural engineering, architecture and design, site management and OMHM requirements;
- Regulatory constraints: compliance with the National Building Code, CNESST rules and the durability standards set by the OMHM;
Budget management and phasing: ensuring continuity of operations and the progressive delivery of renovated units while staying within the budget allocated to each phase.
Expertise
- Structural engineering: localized reinforced-concrete repairs, use of specialized mortars and application of corrosion inhibitors validated by an independent laboratory;
- Architecture and interior design: replacement of countertops, ceramics and floor coverings, and application of eco-friendly low-VOC Sherwin-Williams paints;
- Site management in social housing: rigorous planning of the work, maintenance of essential services (electricity, gas, sprinklers, etc.) and constant communication with residents;
- Social housing experience: meeting OMHM quality and durability criteria while addressing the comfort and safety needs of the occupants;
- Sustainable approach: choice of certified materials, better-performing finishes and work aimed at the longevity of the building and the residents’ quality of life.
- Client
- Office municipal d’habitation de Montréal (OMHM) - Mile-End Project – Phases 1 to 5
- Sector of activity
- Multi-residential
- Location
- 225 rue Maguire, Montreal, Quebec