
OMHM – Habitations Barclay
Project description
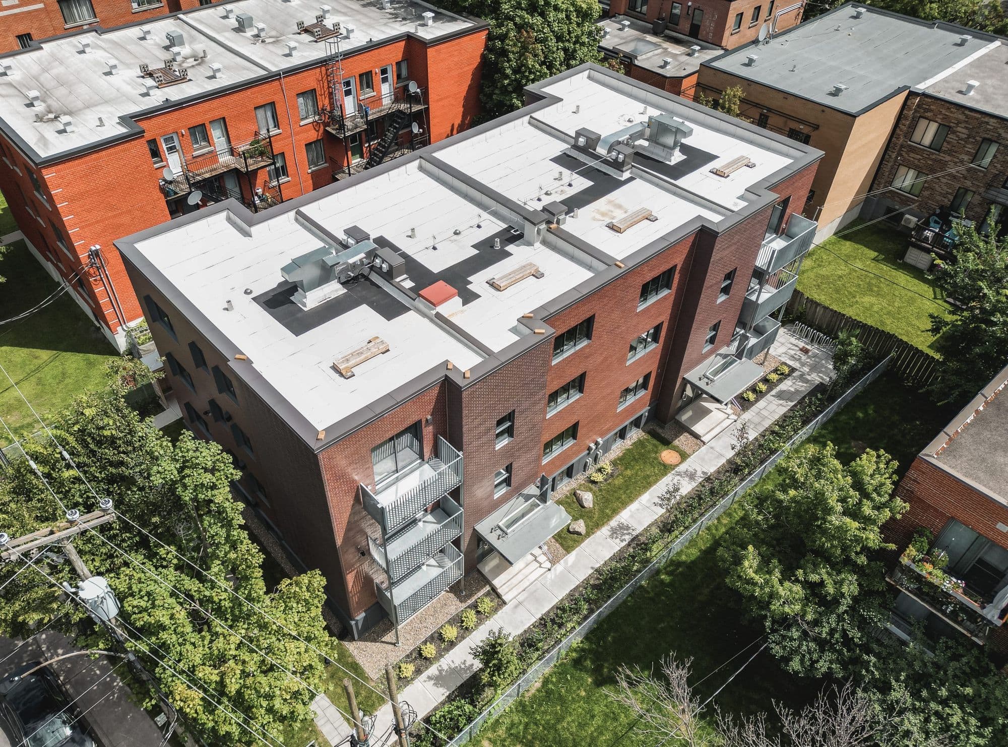
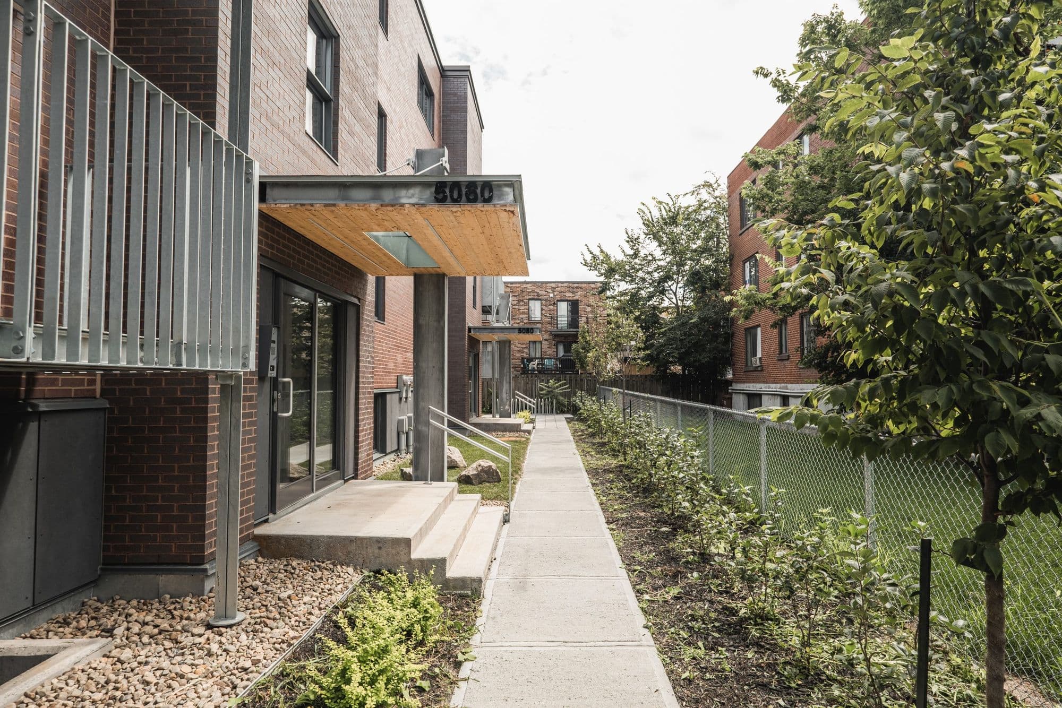
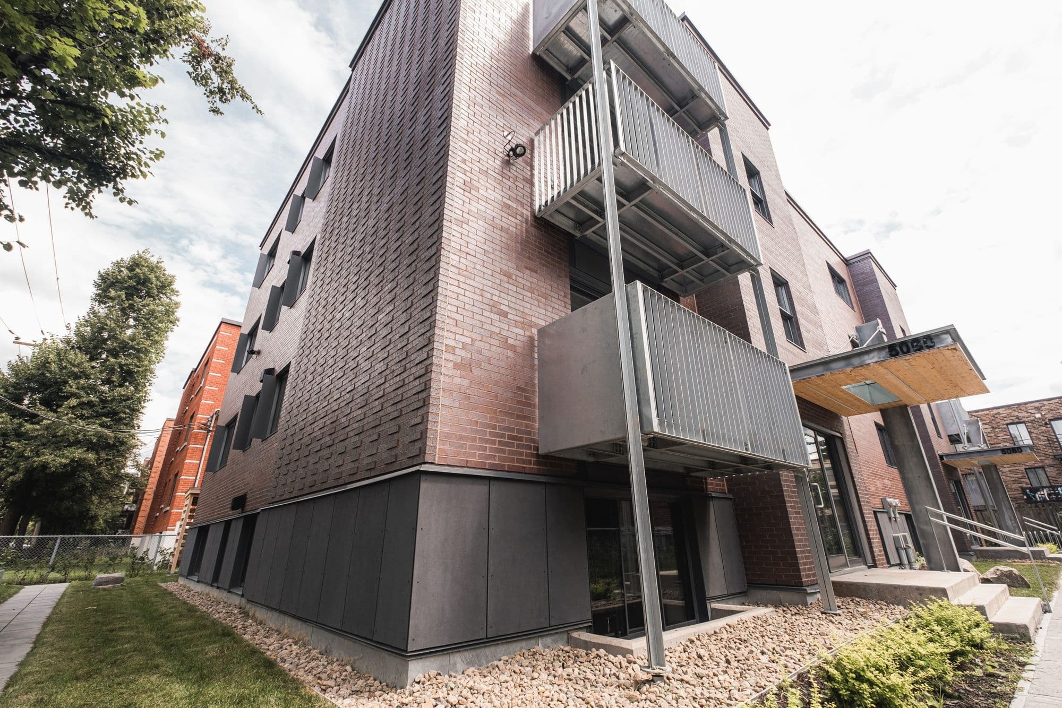
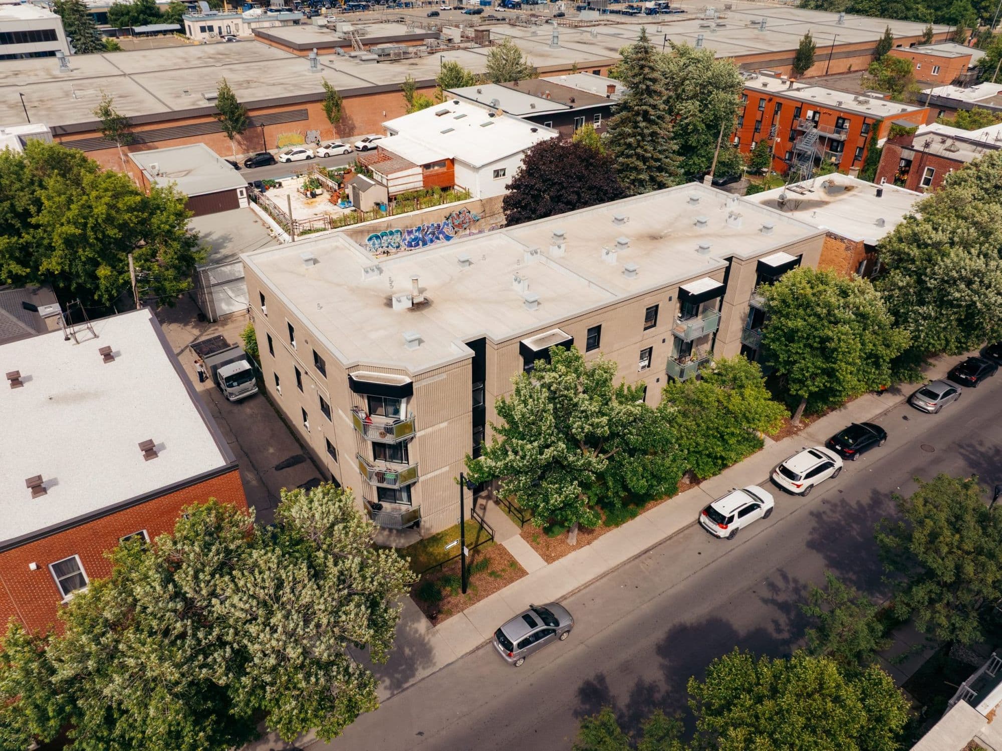
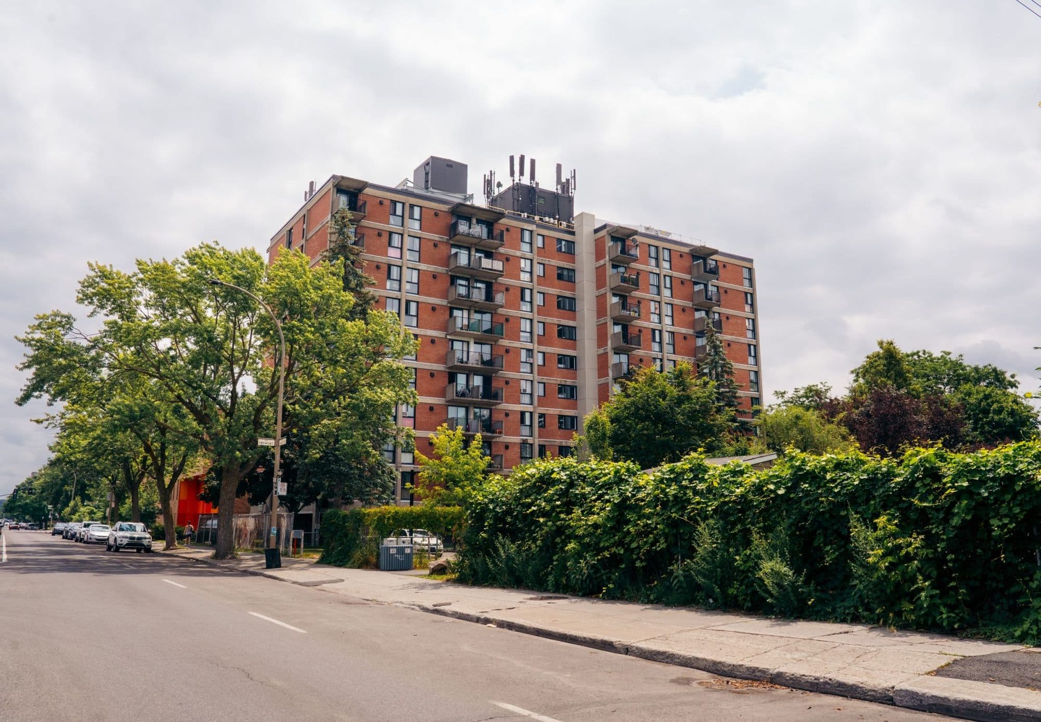
The project involved the complete interior and exterior renovation of a residential building owned by the OMHM. The building, vacant and abandoned for several years, was in an advanced state of deterioration. Its structure was so weakened that the entire building had to be shored to support all the floors.
Although it would have been simpler to demolish and rebuild from scratch, the mission of Seni Constructions and the OMHM is to give new value to the built heritage. We therefore undertook a complete rehabilitation to provide a modern, safe and durable place to live for its future occupants.
The work included, among other things:
The renewal of the units and common areas
Bringing the mechanical, electrical and plumbing systems fully up to code
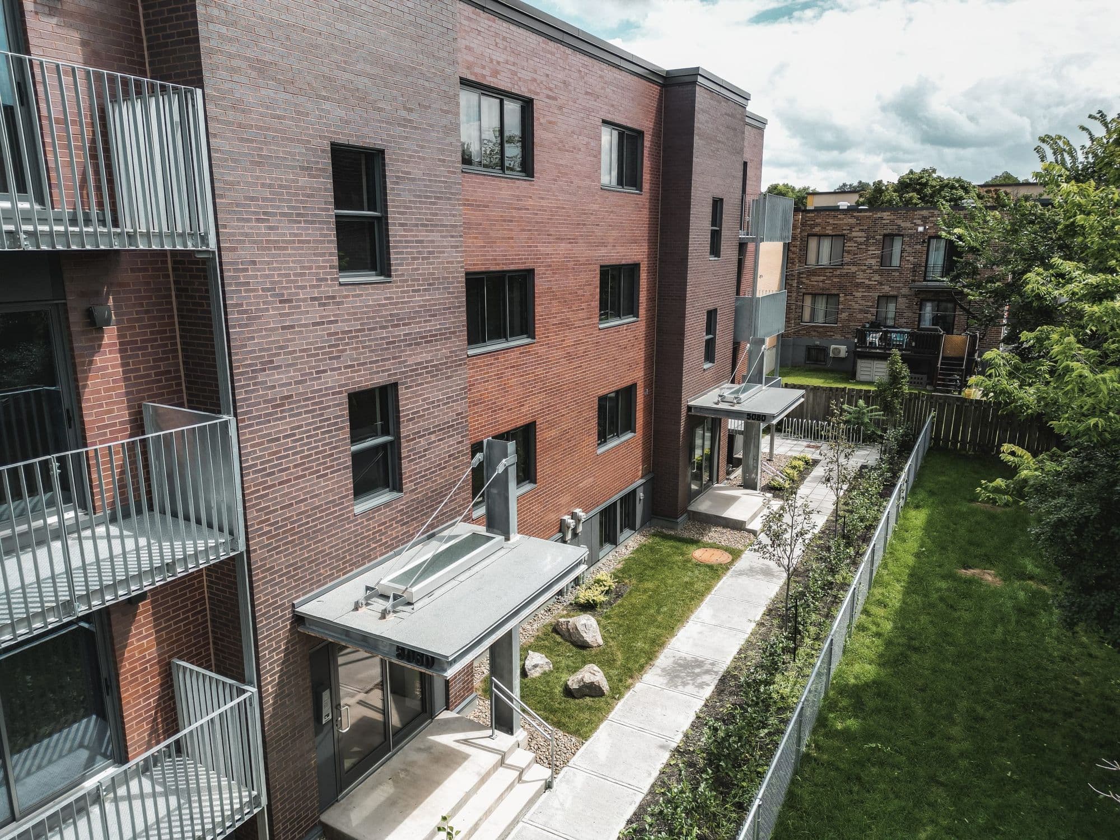
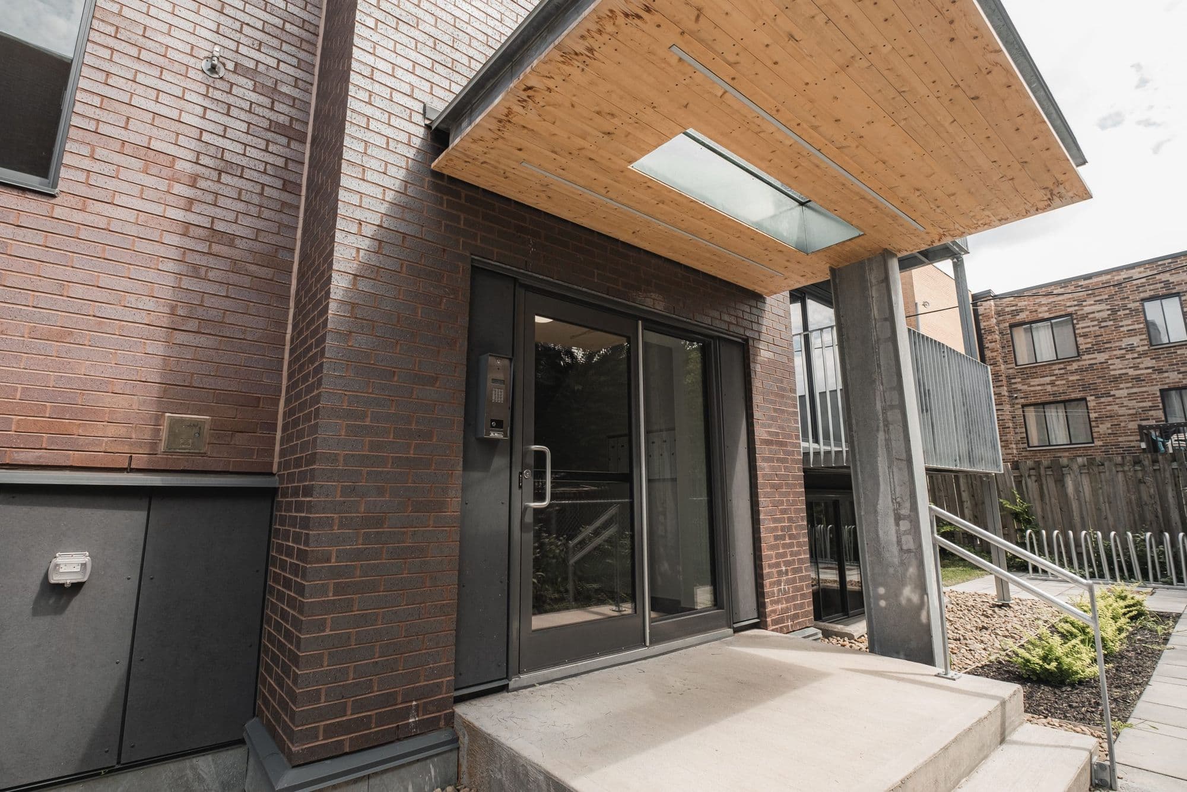
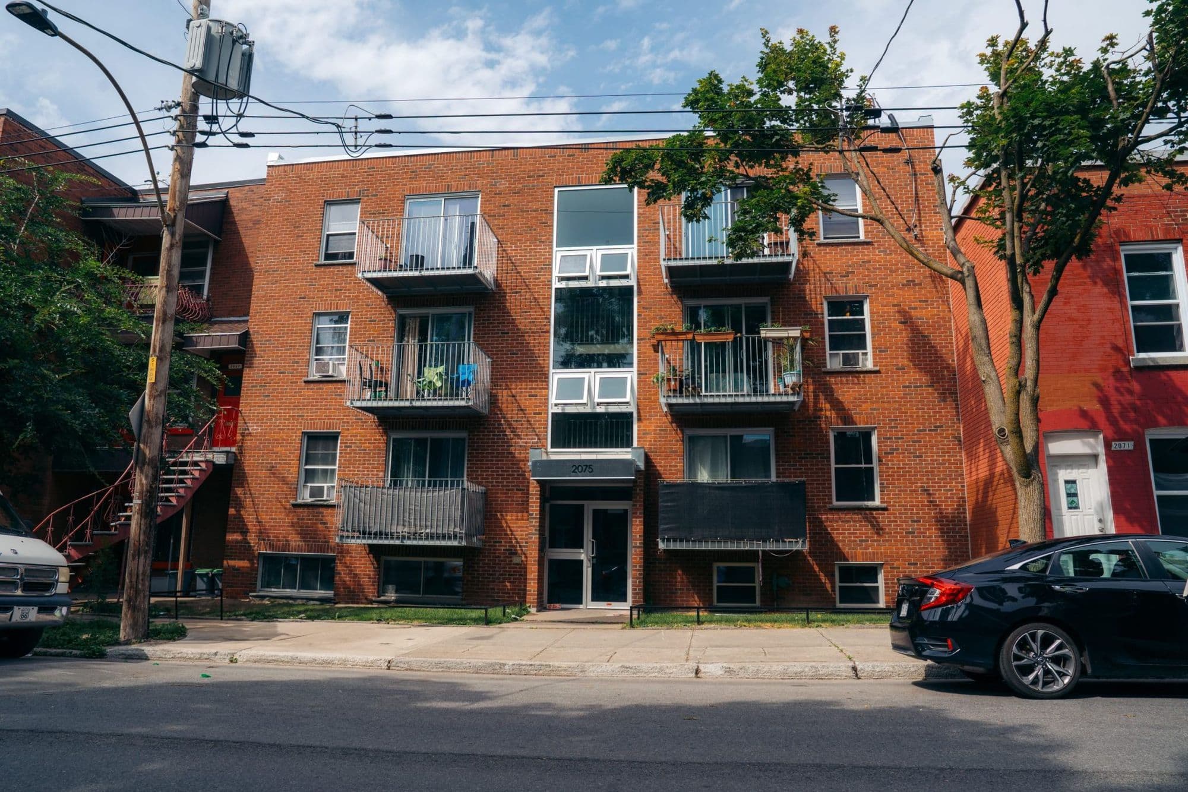
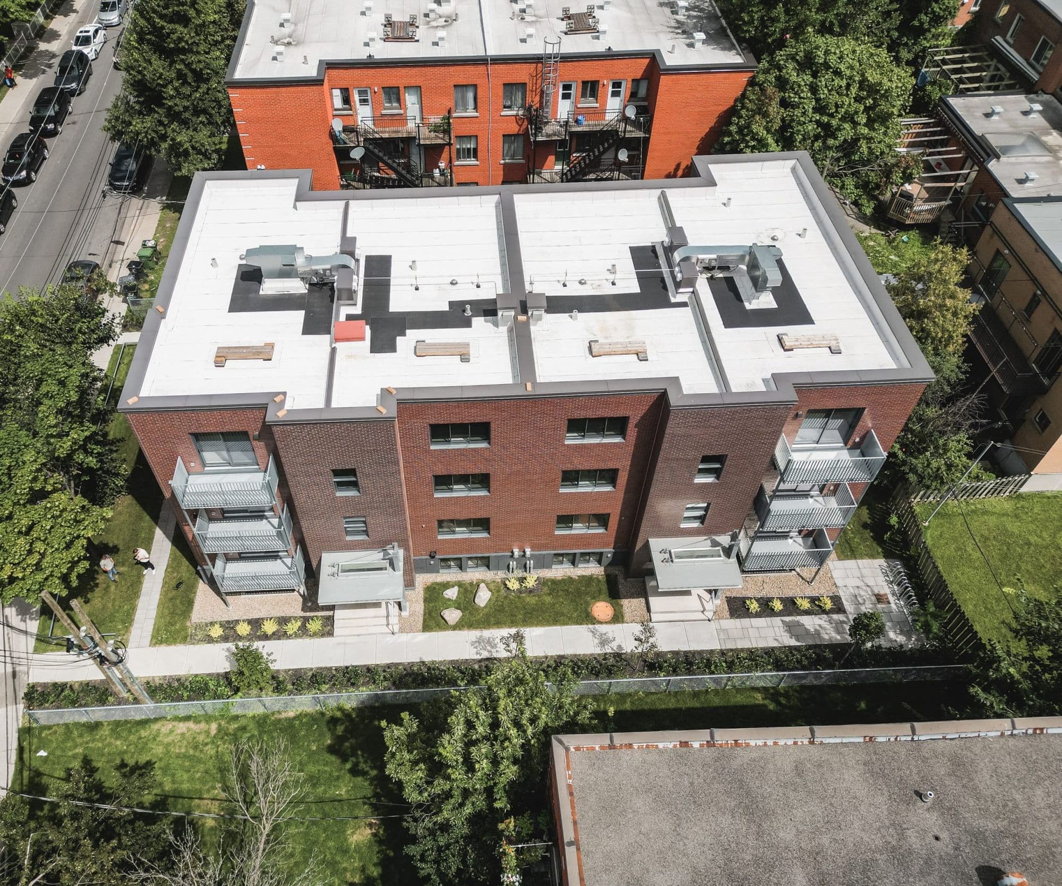
The renovation of the building envelope: masonry, roof, doors and windows
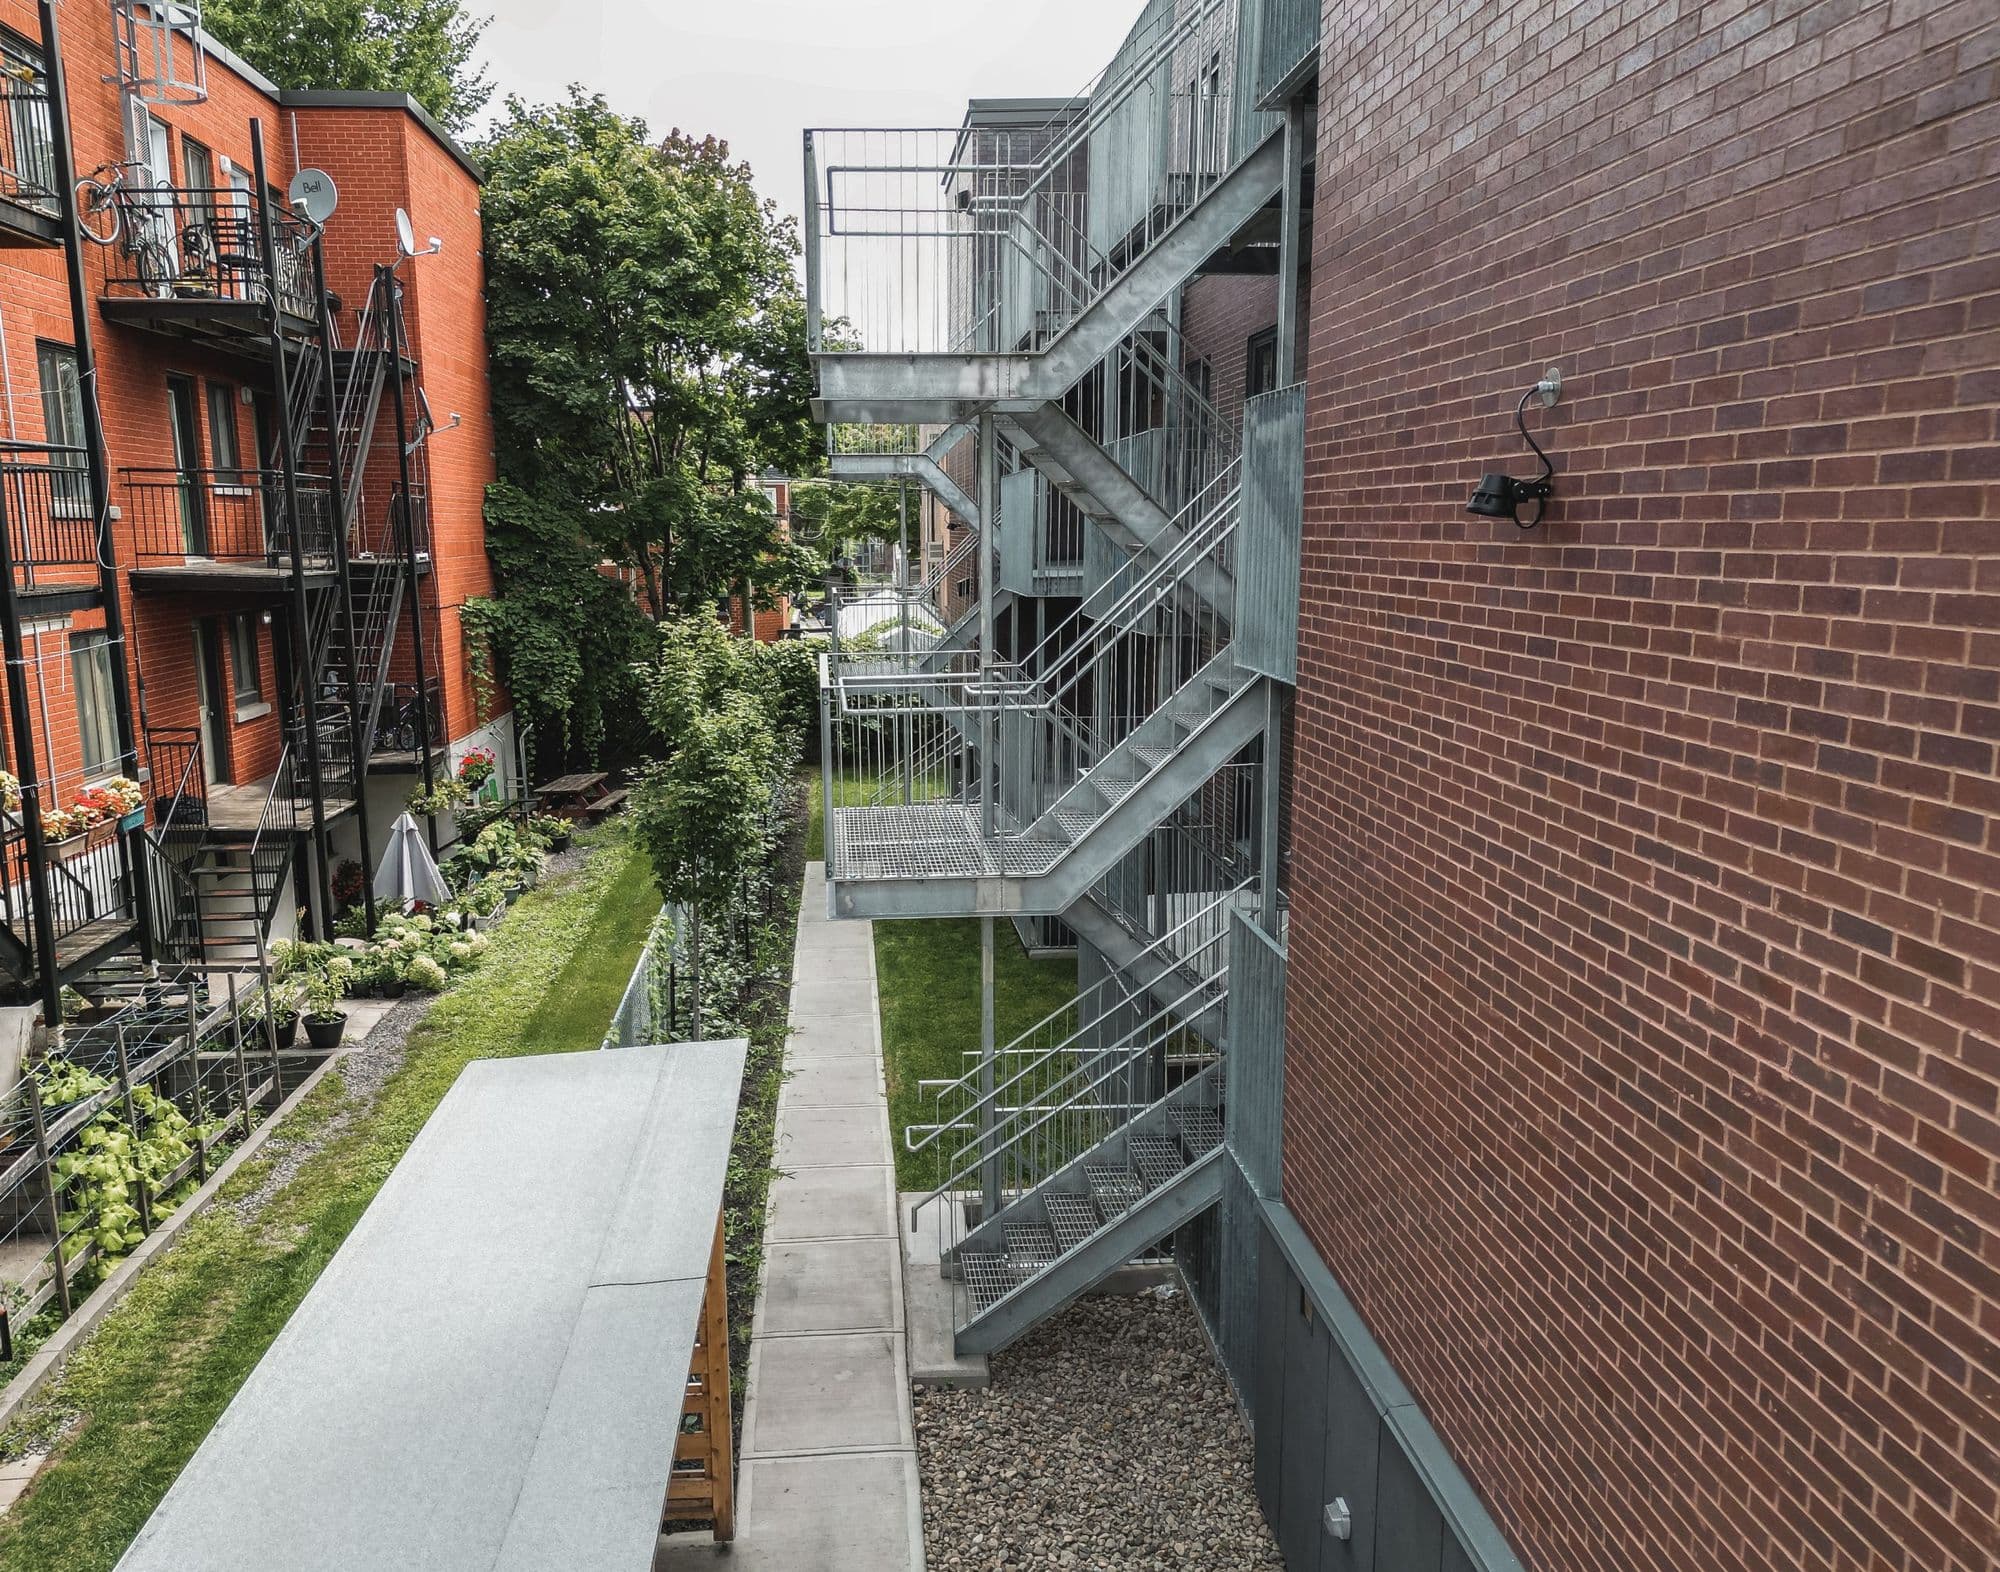
Improvements to the landscaping and universal accessibility
Challenges
Severely damaged structure: Shoring of the entire building to stabilize the floors and allow a safe rehabilitation.
Tight spaces: Work methods had to be rethought to ensure worker safety and keep the site efficient.
Rigorous planning: Close coordination between disciplines to ensure the work progressed optimally.
OMHM requirements: Meeting high standards for durability, universal accessibility and energy performance.
Result
A complete transformation that brings an abandoned building back to life while contributing to the OMHM’s mission of providing quality, durable social housing to the community.
- Client
- OMHM – Habitations Barclay
- Sector of activity
- Multi-residential
- Location
- Montreal, Quebec
- Year
- 2023