
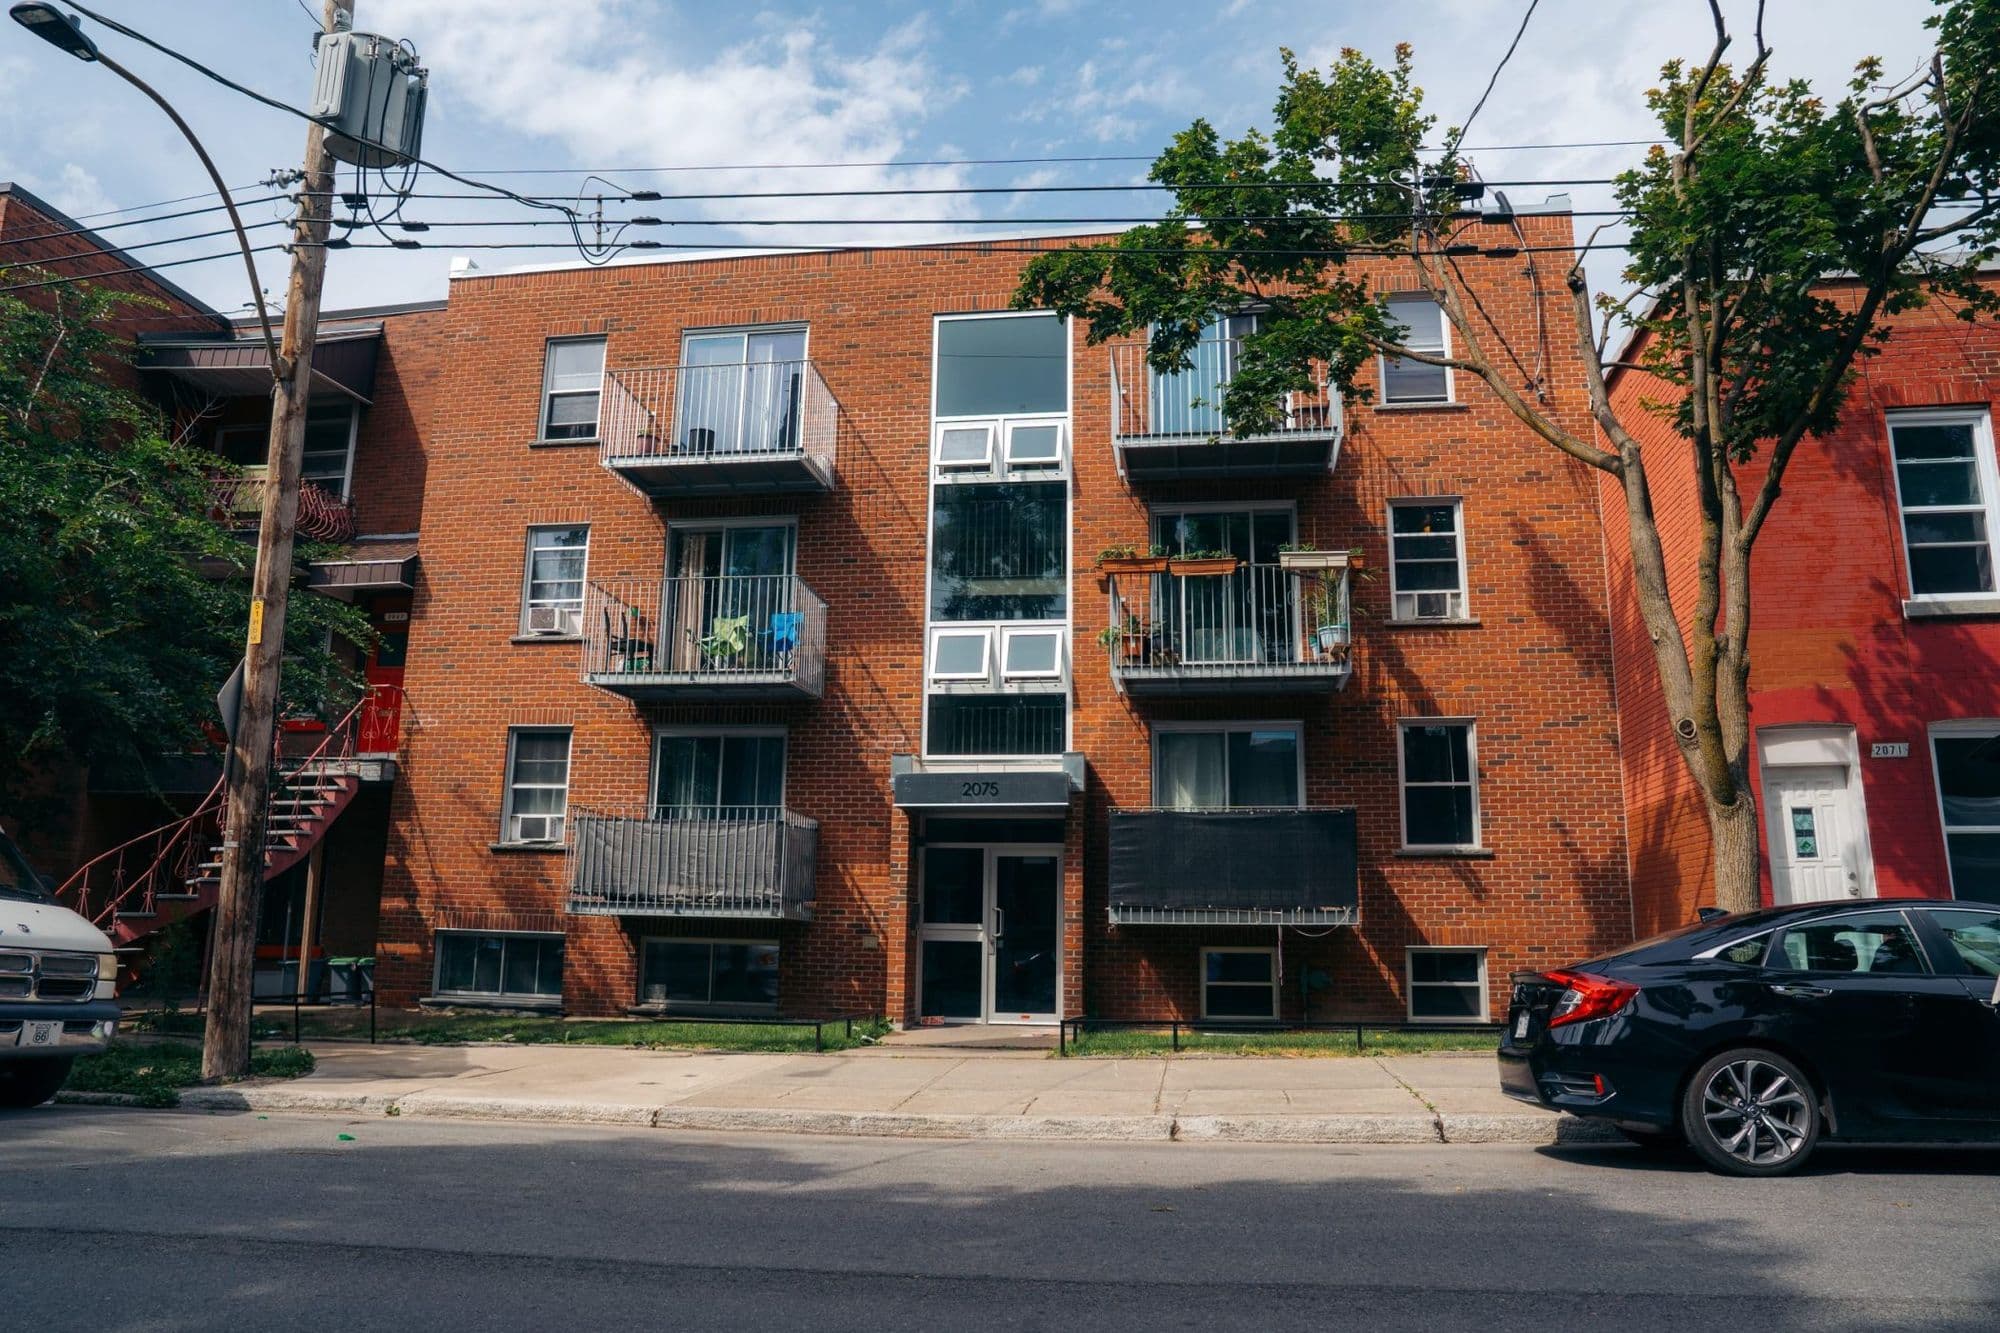
OMHM – 2075 Hogan Street
Project description
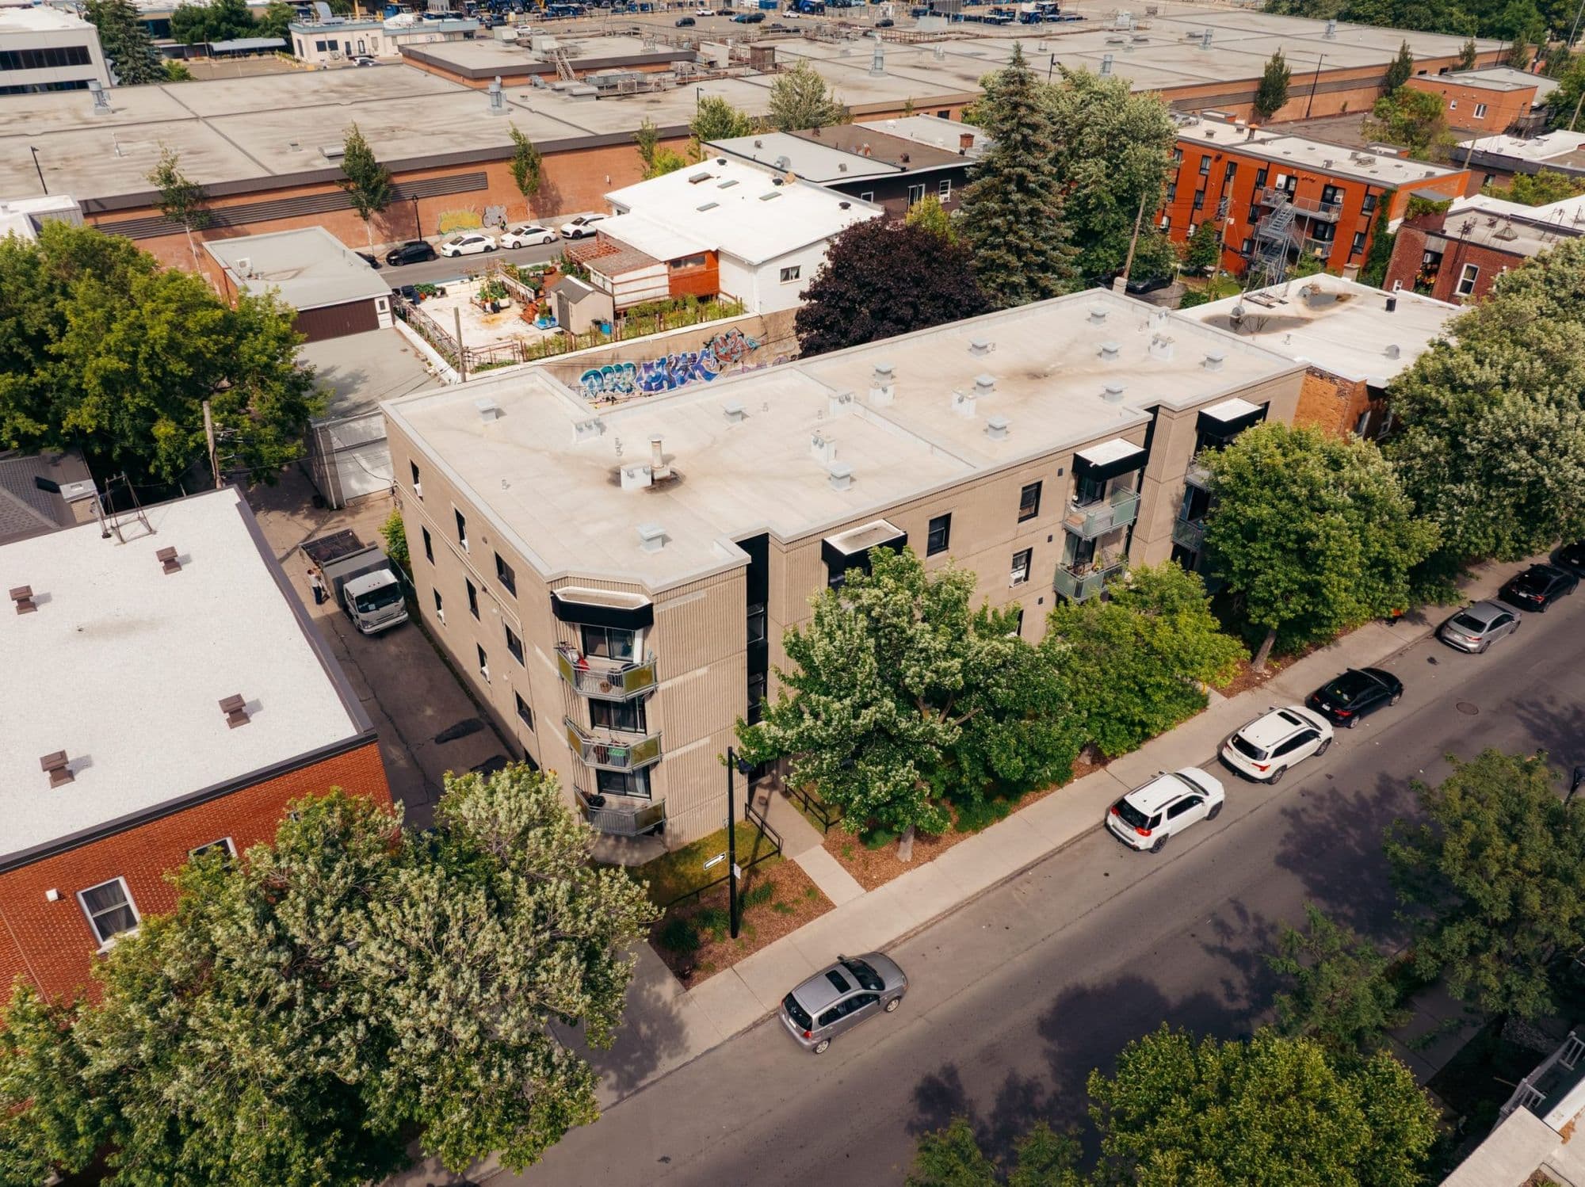
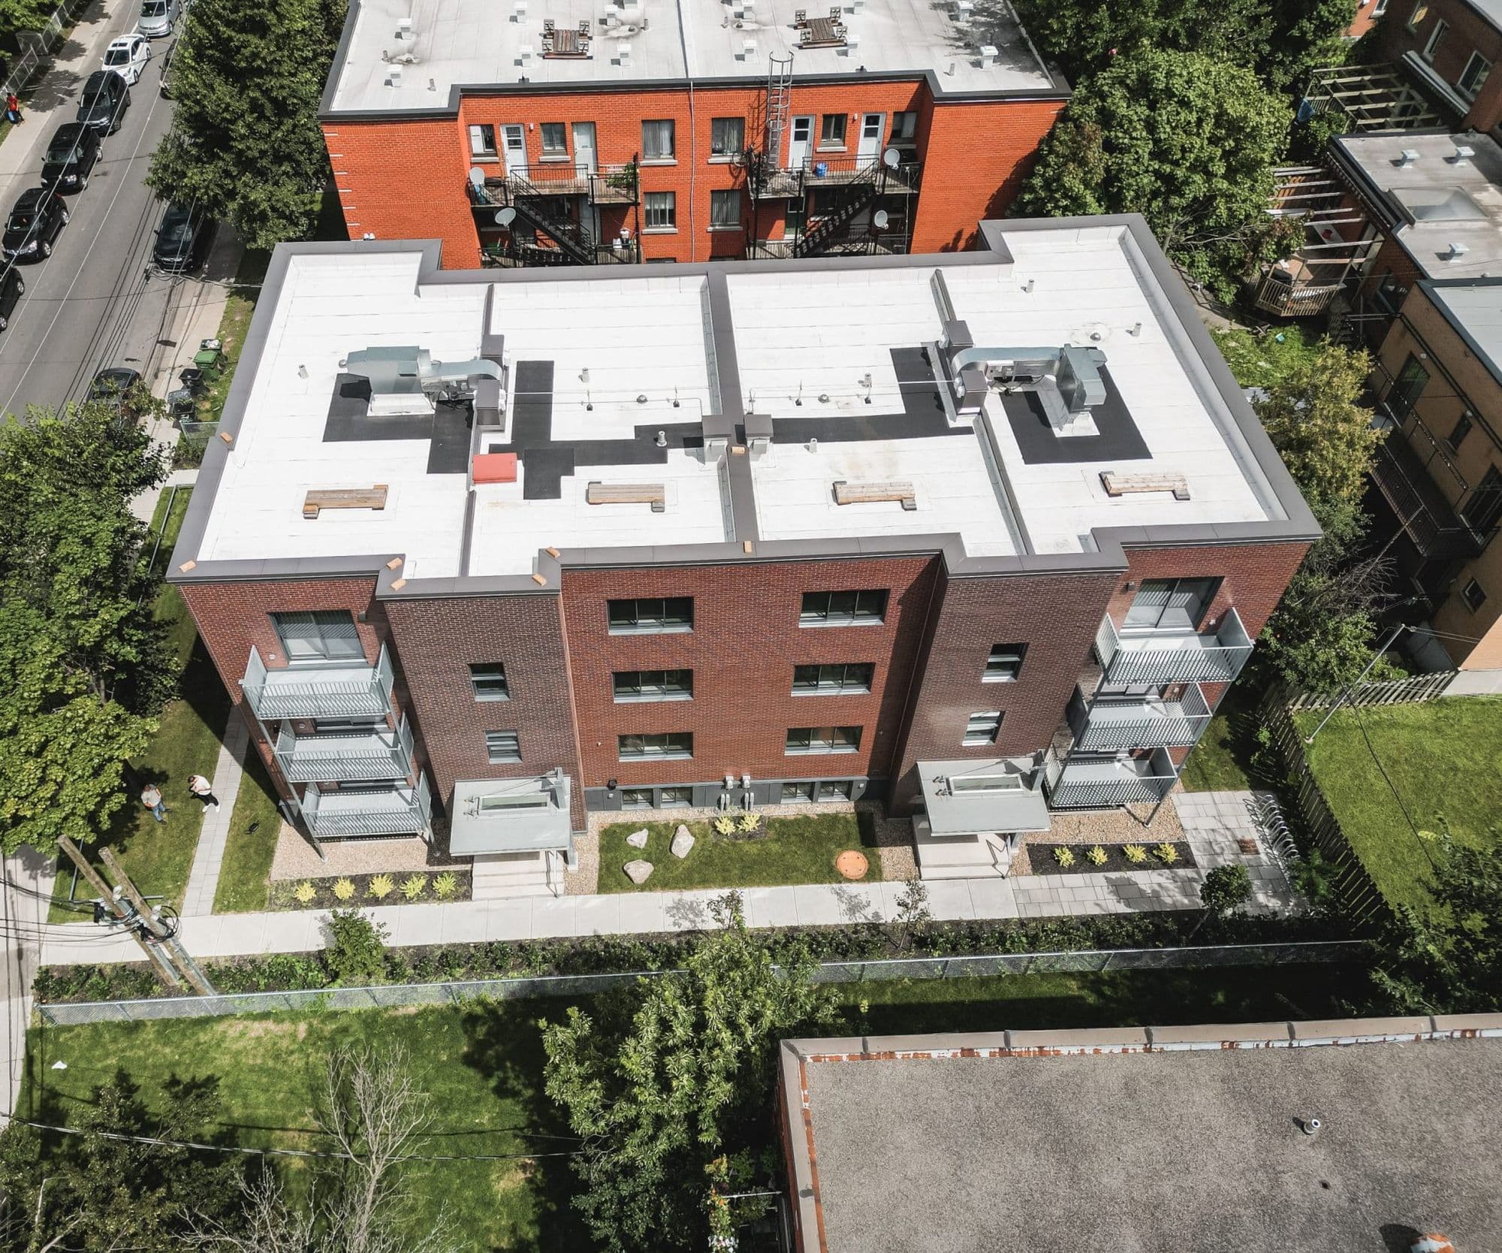
The Hogan project, located at 2075 Hogan Street in Montreal, consists of the complete renovation of the envelope and balconies of a residential building owned by the Office municipal d’habitation de Montréal (OMHM). The three-storey building with basement, totalling about 5,286 sq ft of floor area, will house six revitalized units. The work includes:
- The selective demolition of the existing masonry, balconies, stairs and deteriorated interior components;
- The reconstruction of the front and rear façades with new brick masonry, flashing, and high-energy-performance doors and windows (Energy Star);
- Bringing the structure, mechanical, electrical and ventilation systems up to code;
- Improving the building’s durability with a design compliant with the National Building Code and a theoretical service life of 50 years.
Challenges
- Preserving the built heritage: Selective demolition and reconstruction required preserving certain structural elements while replacing those that did not comply;
- Urban constraints: The site, in a dense area on a residential street, required careful logistics for transporting materials and protecting existing trees and landscaping;
- Energy and acoustic performance: Meeting thermal comfort (insulation, reduced thermal bridging) and acoustic requirements in an existing building was a technical challenge;
Safety and compliance: The project integrated new fire detection and alarm systems, as well as exits that meet safety standards.
Expertise
- Architecture: Requalification of the building by Microclimat Architecture, with particular attention to the quality of materials, urban integration and energy efficiency;
- Structure: Reinforcement work and installation of galvanized lintels to support the new masonry;
- Mechanical & Ventilation: Replacement of kitchen hoods, bathroom fans, louvres and ducts to ensure compliant and efficient air renewal;
- Electrical: Upgrade of the electrical systems, integration of a new intercom system and coordination with the mechanical work;
- Sustainable construction: Choice of robust materials (brick masonry, durable acrylic finishes, certified hardware) guaranteeing a minimum service life of 30 years before major rehabilitation.
- Client
- OMHM - Habitations D’Iberville-sud A,B,C
- Sector of activity
- Multi-residential
- Location
- Montreal, Quebec
- Year
- 2023-2024