
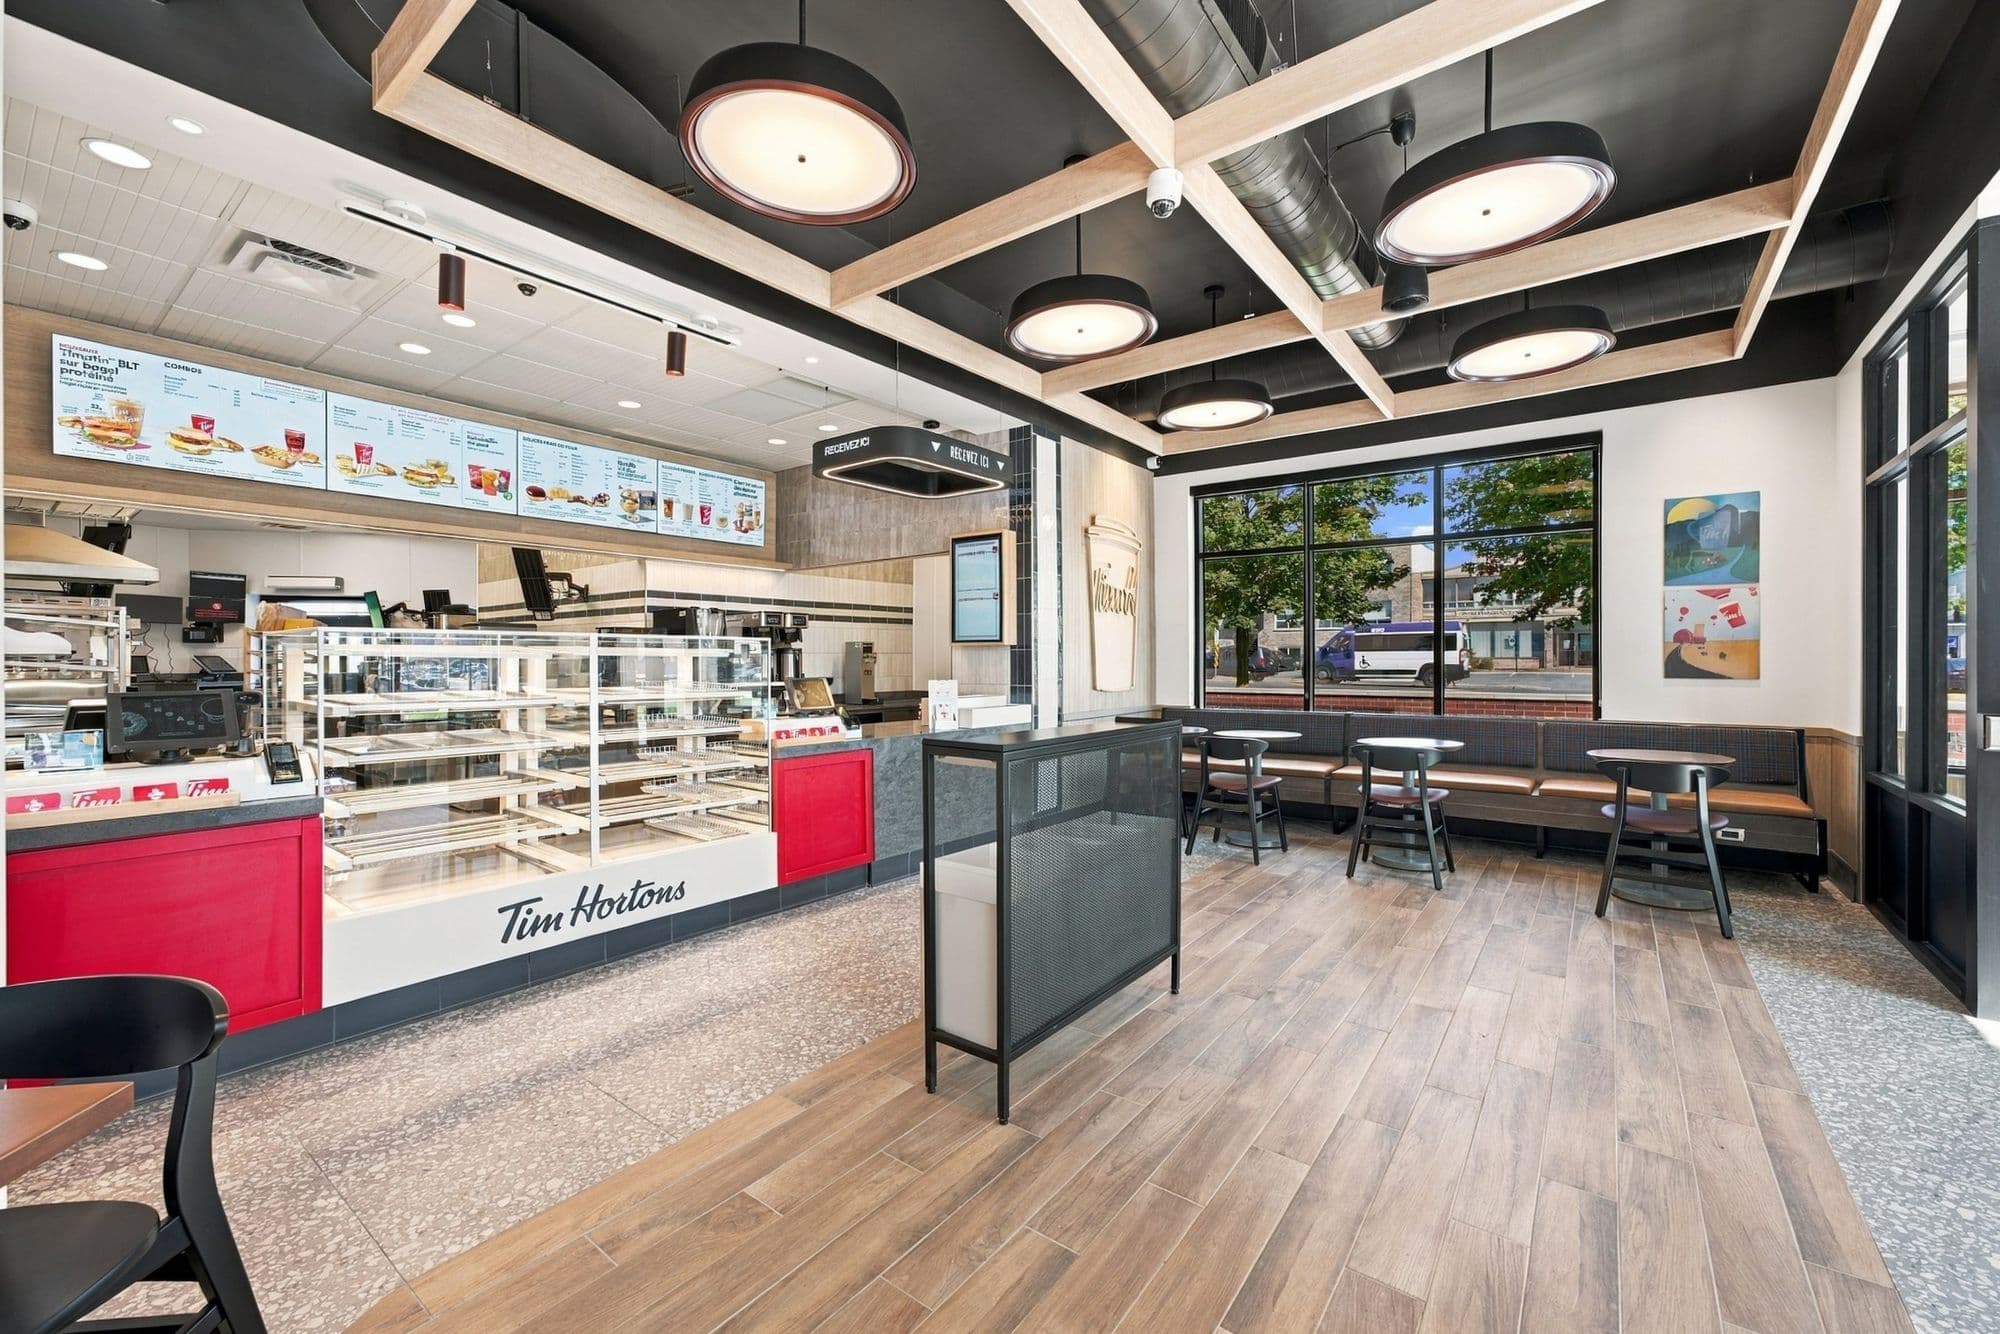
Tim Hortons – Châteauguay
Project description
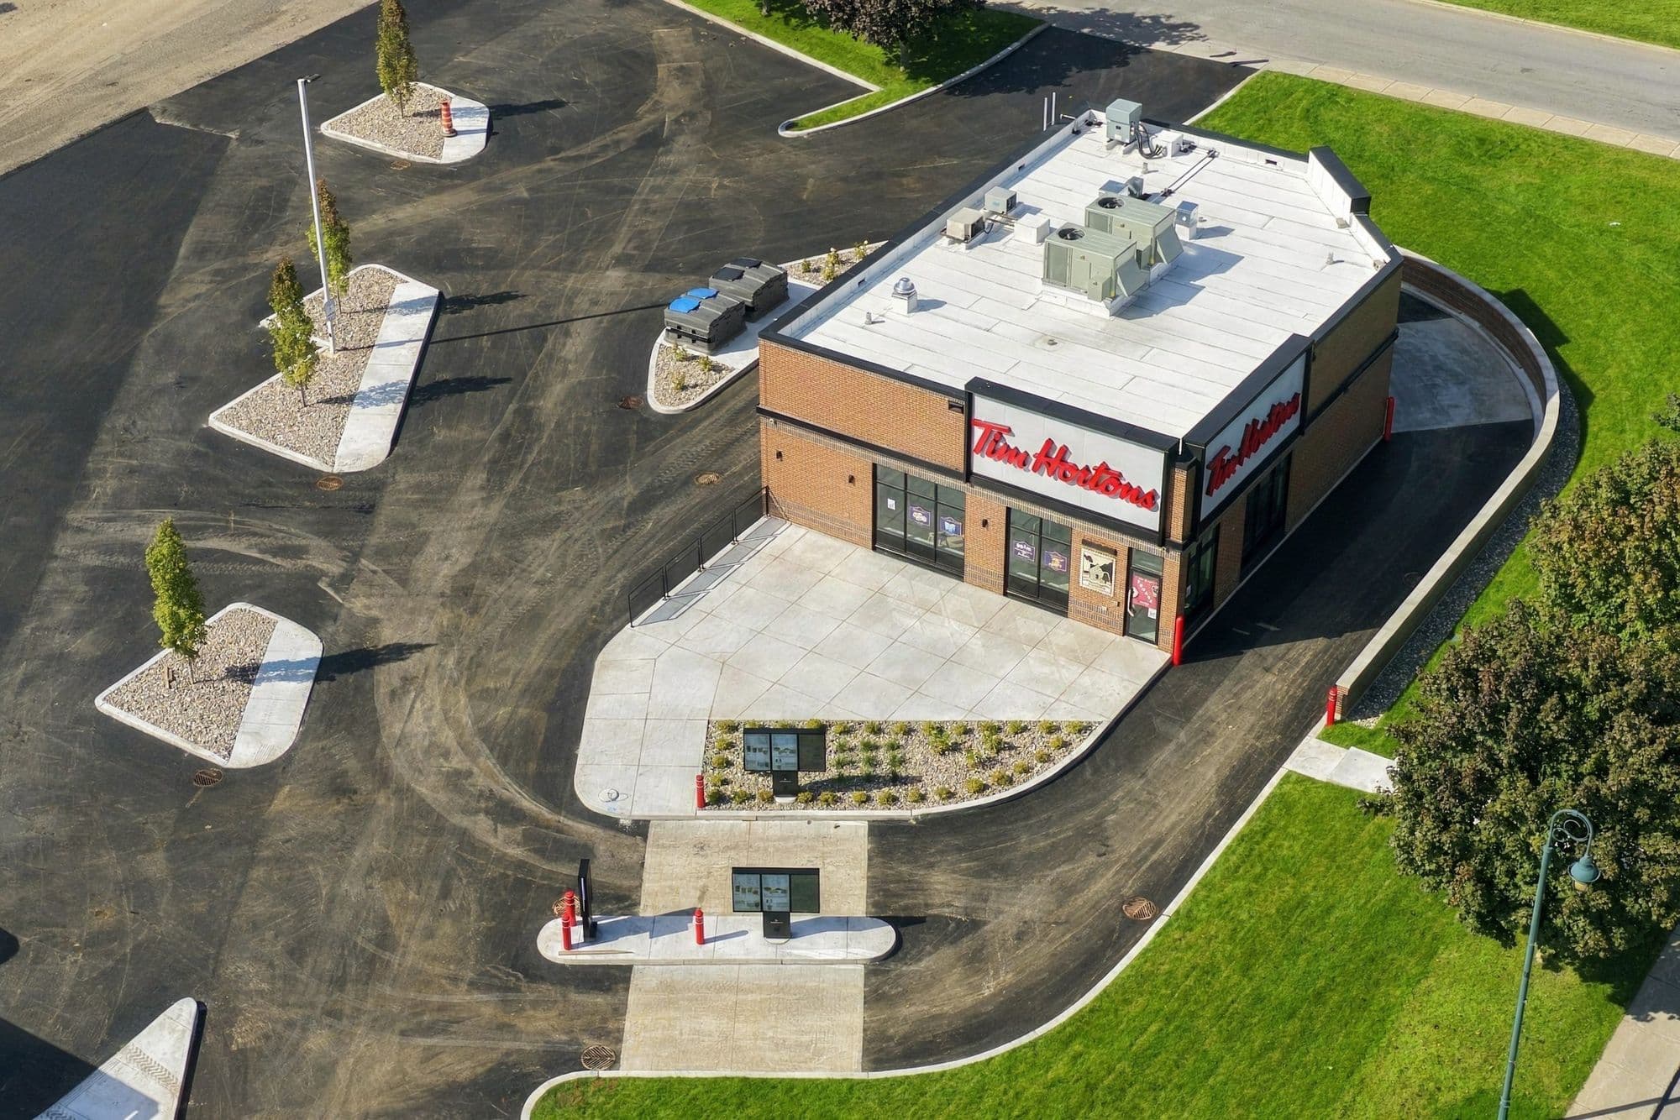
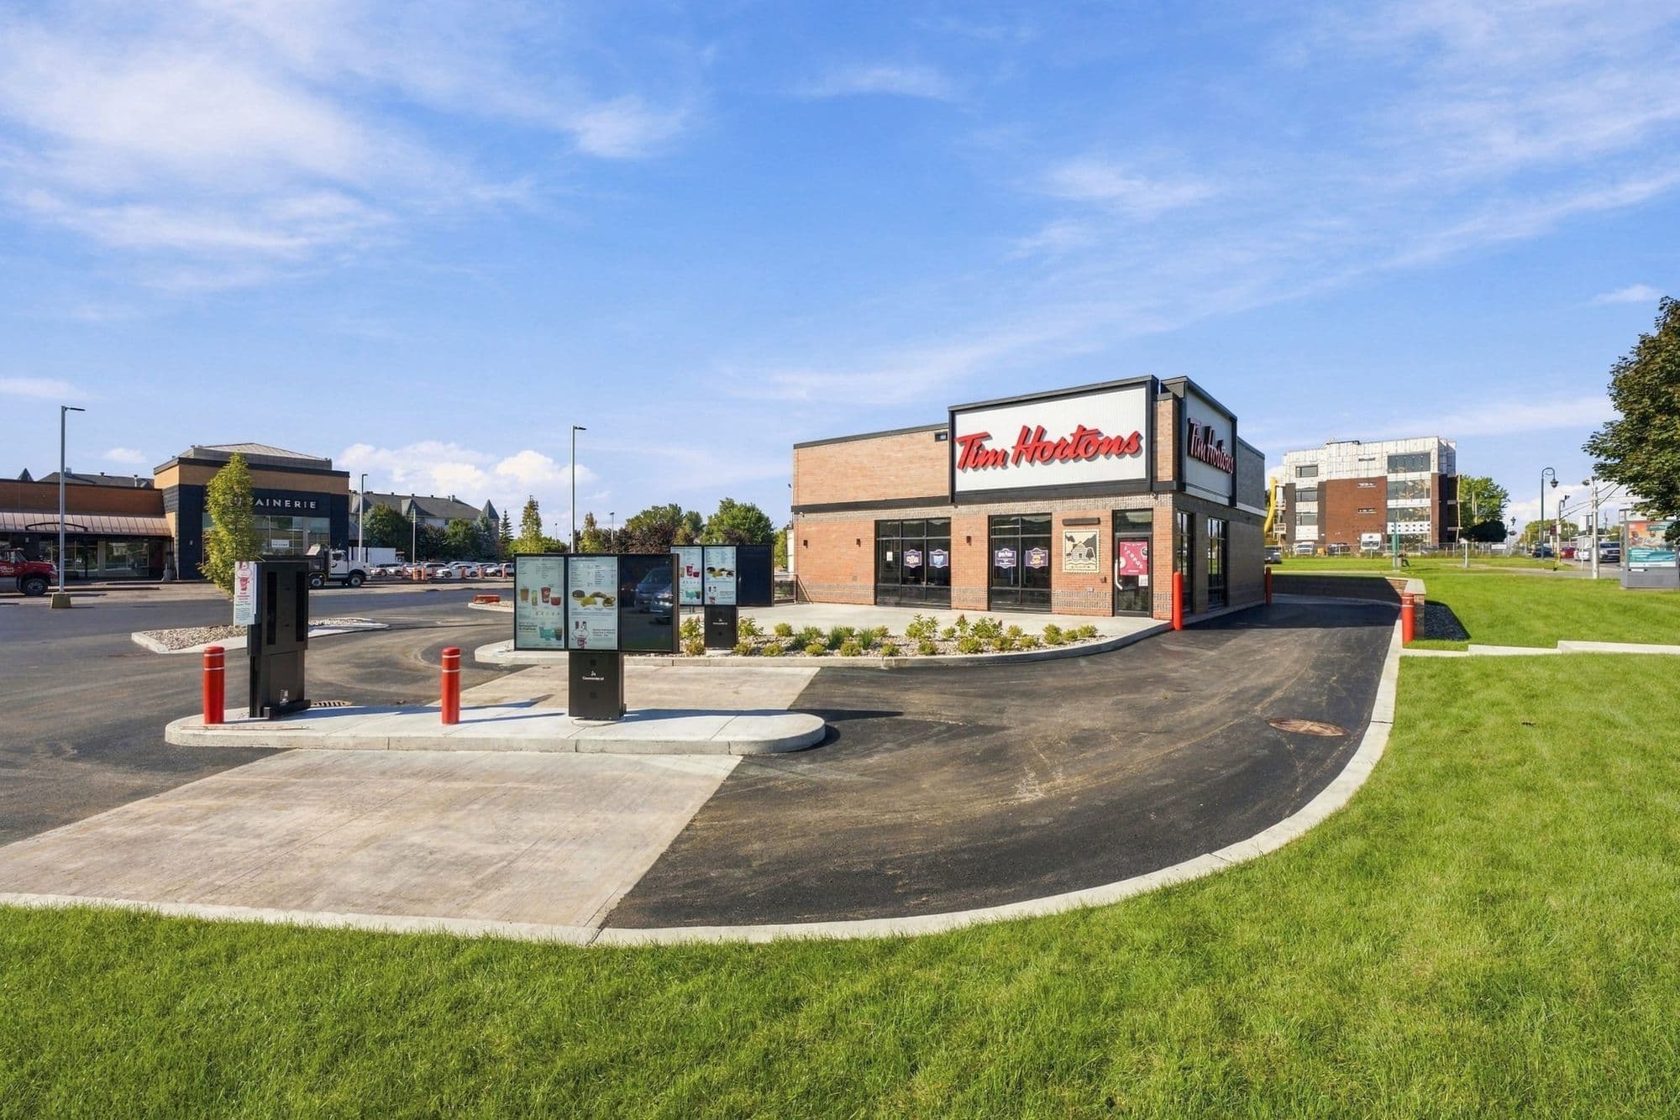
At SENI CONSTRUCTIONS, every job site showcases our passion for the trade and our rigour. We are extremely proud to present one of our recent major projects: the complete fit-out of the new Tim Hortons restaurant at 83 boulevard d’Anjou in Châteauguay.
Challenges
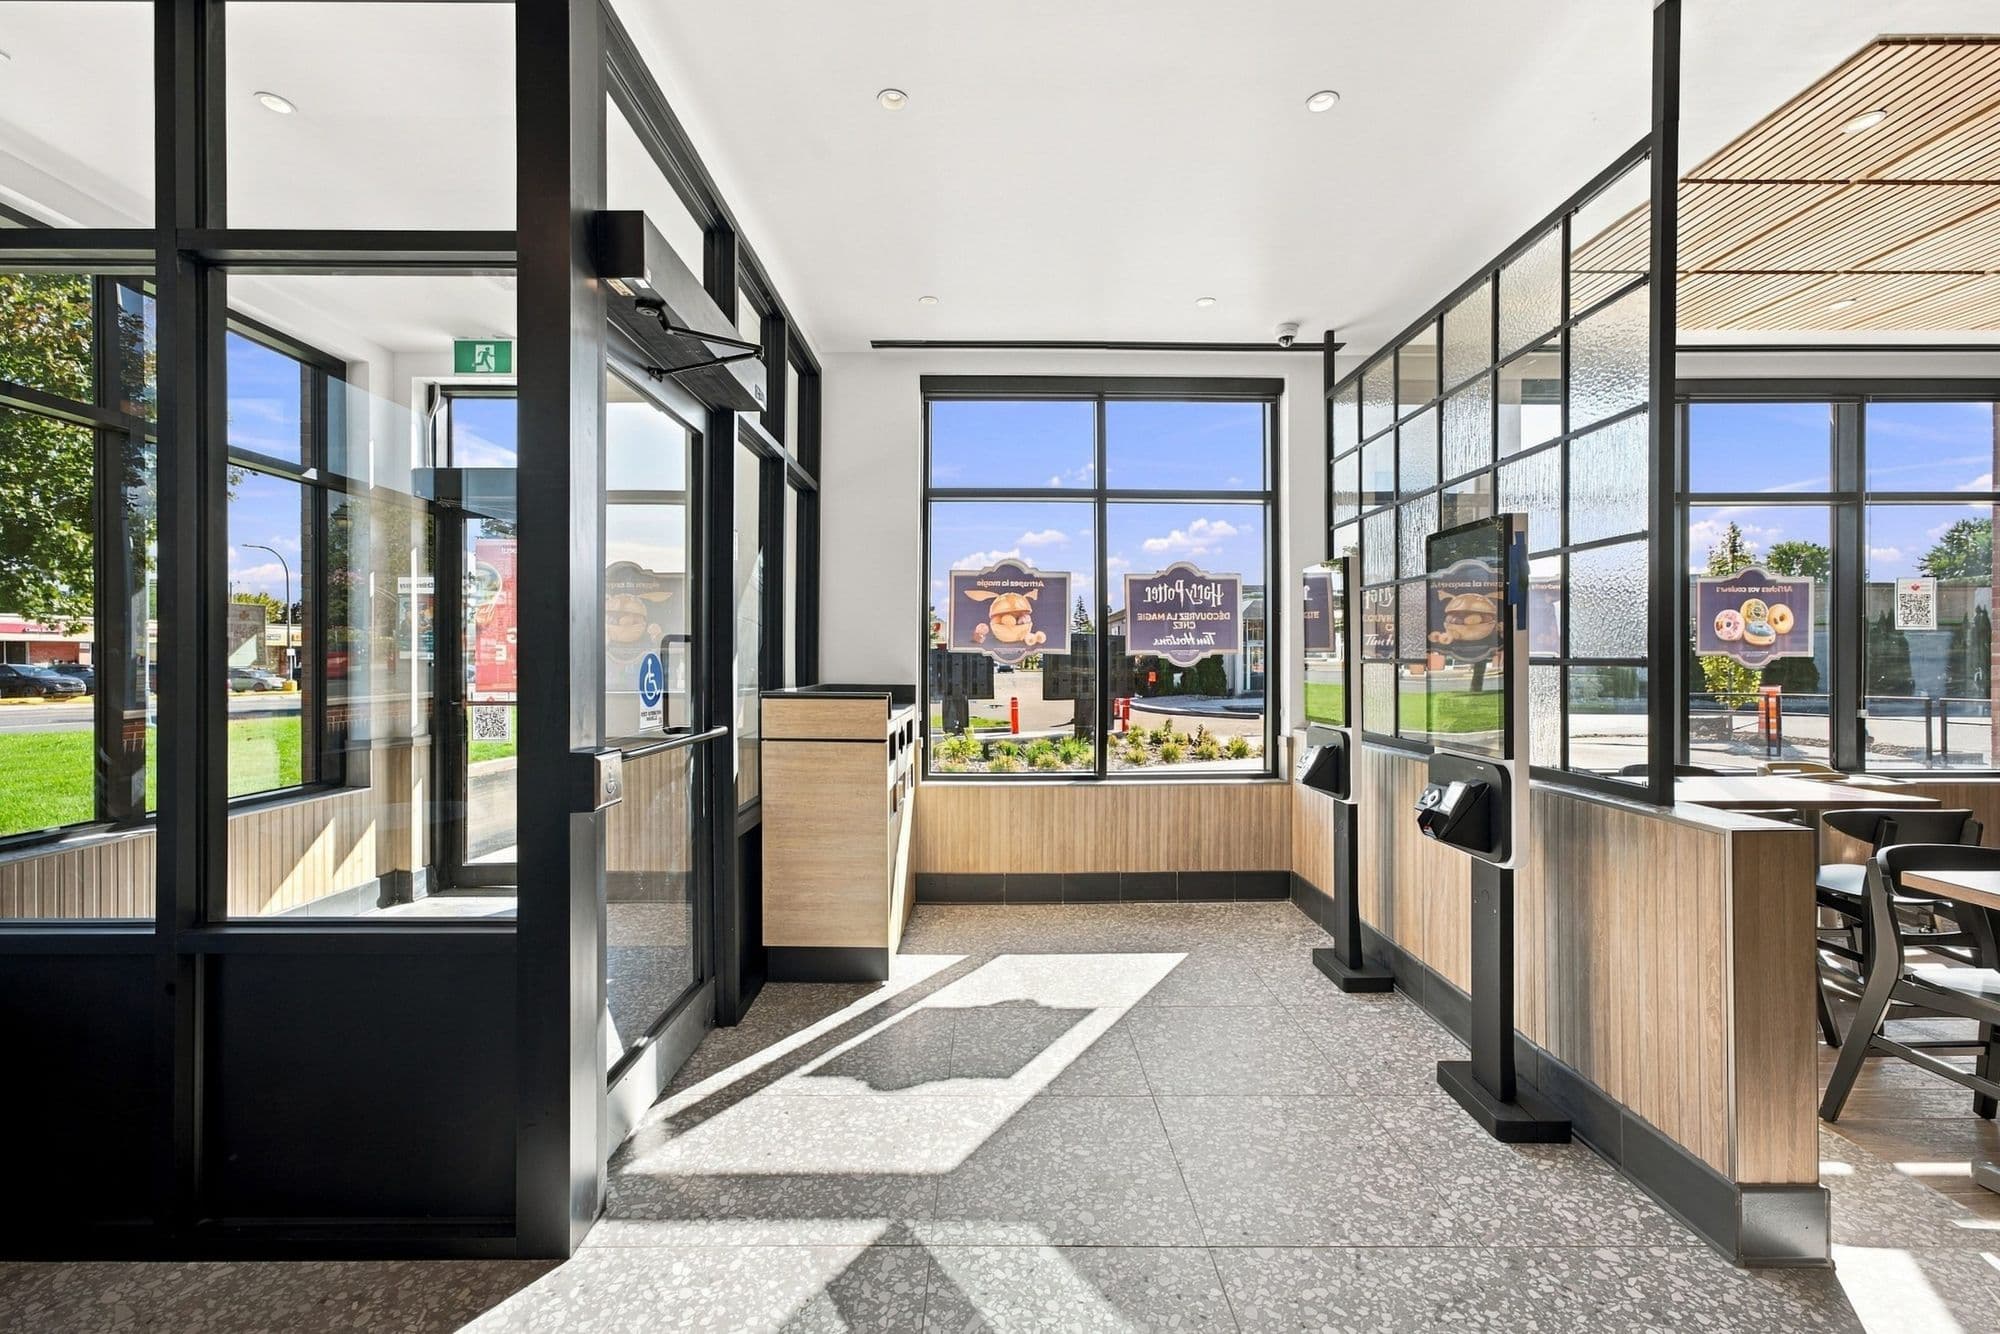
The success of this commercial project was built first and foremost on excellent teamwork. The building shell (the base building) was constructed in close collaboration with the owner. On that portion, our team contributed its technical expertise to integrate complex structural and architectural elements. Among other things, we handled the installation of the C-channels and the careful installation of the corporate signage on the exterior brick façades.
Expertise
A turnkey interior fit-out
It is inside the walls that our team truly demonstrated the full extent of its know-how. The entire interior fit-out was carried out and coordinated by SENI CONSTRUCTIONS.
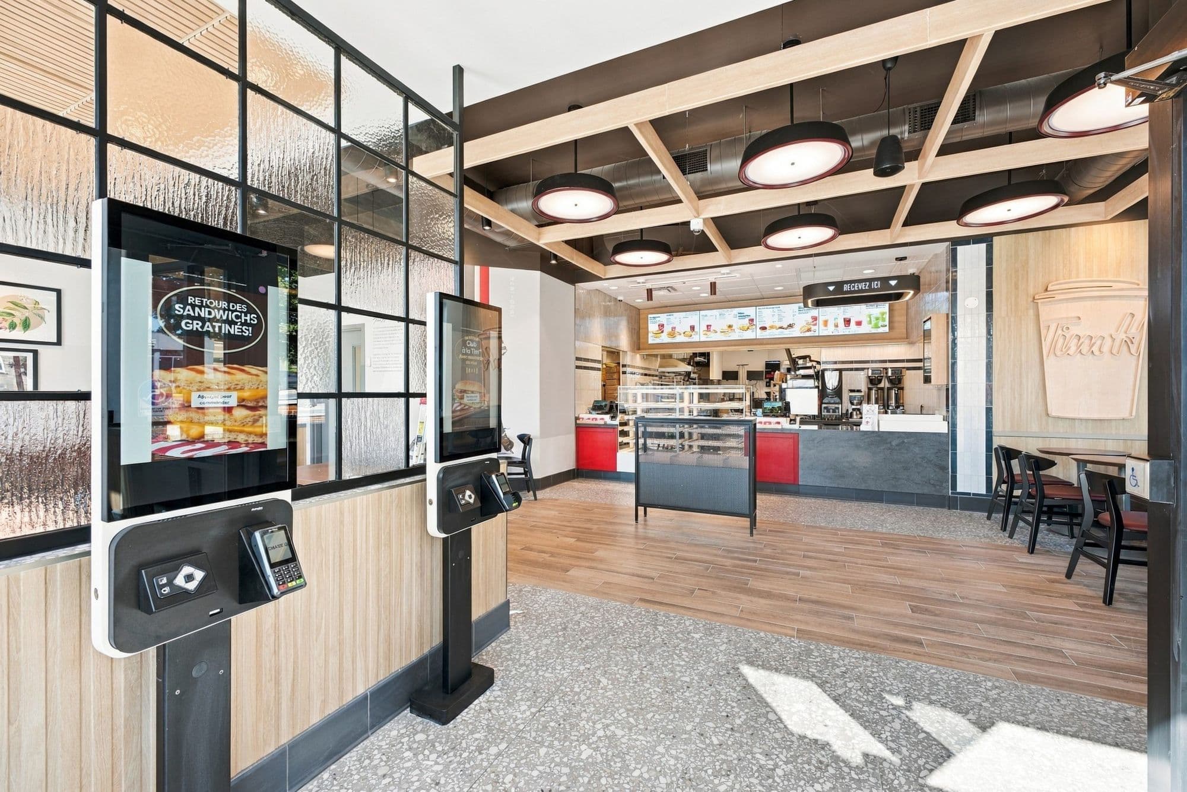
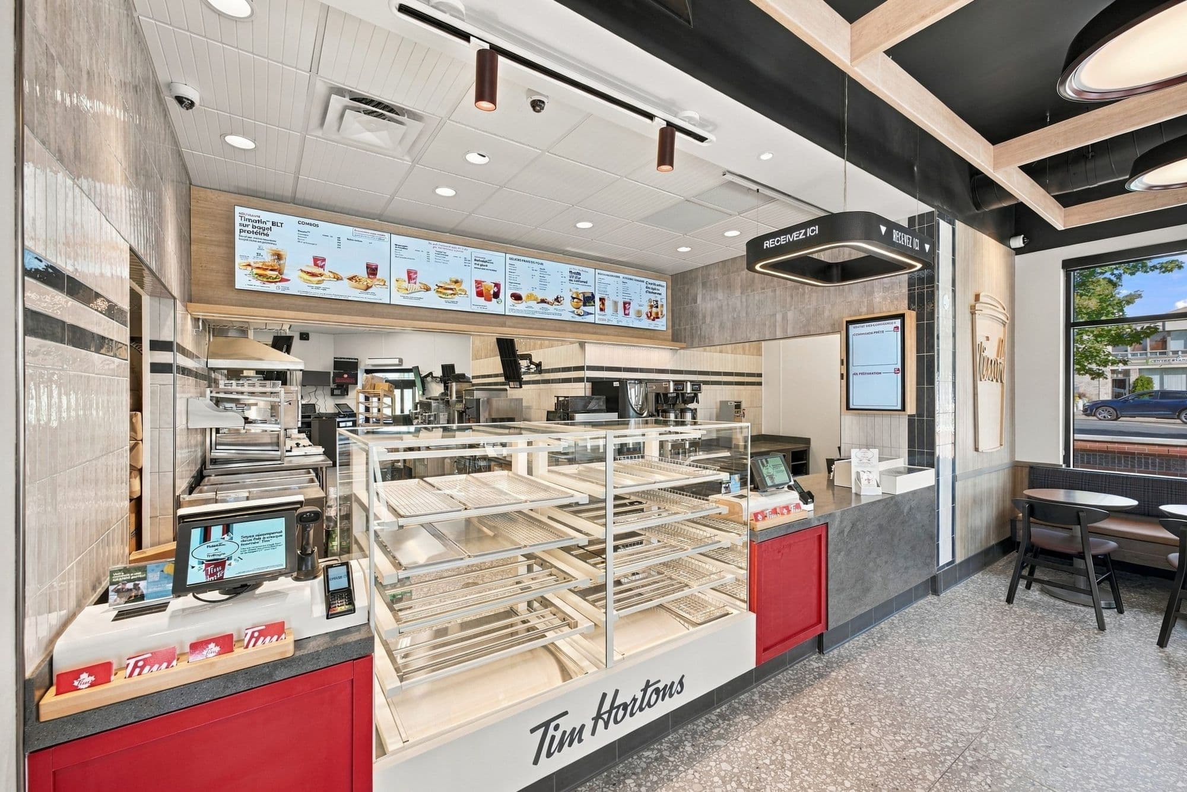
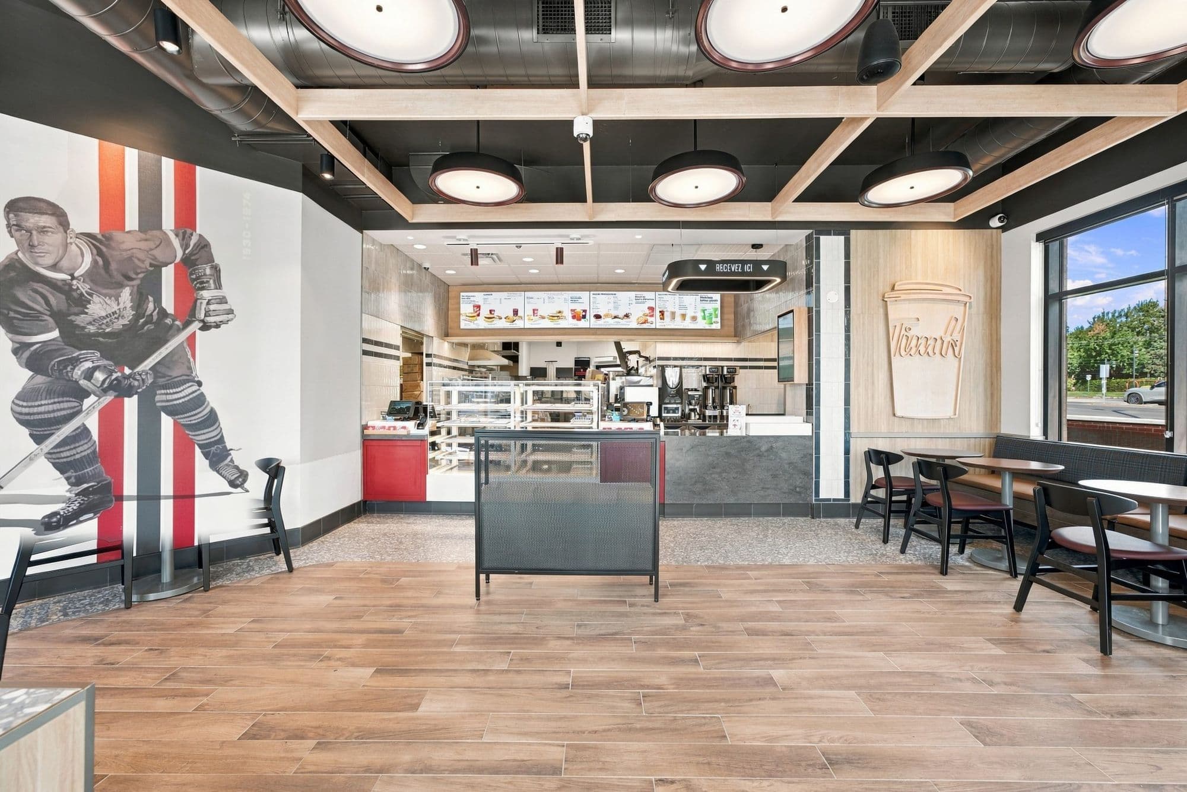
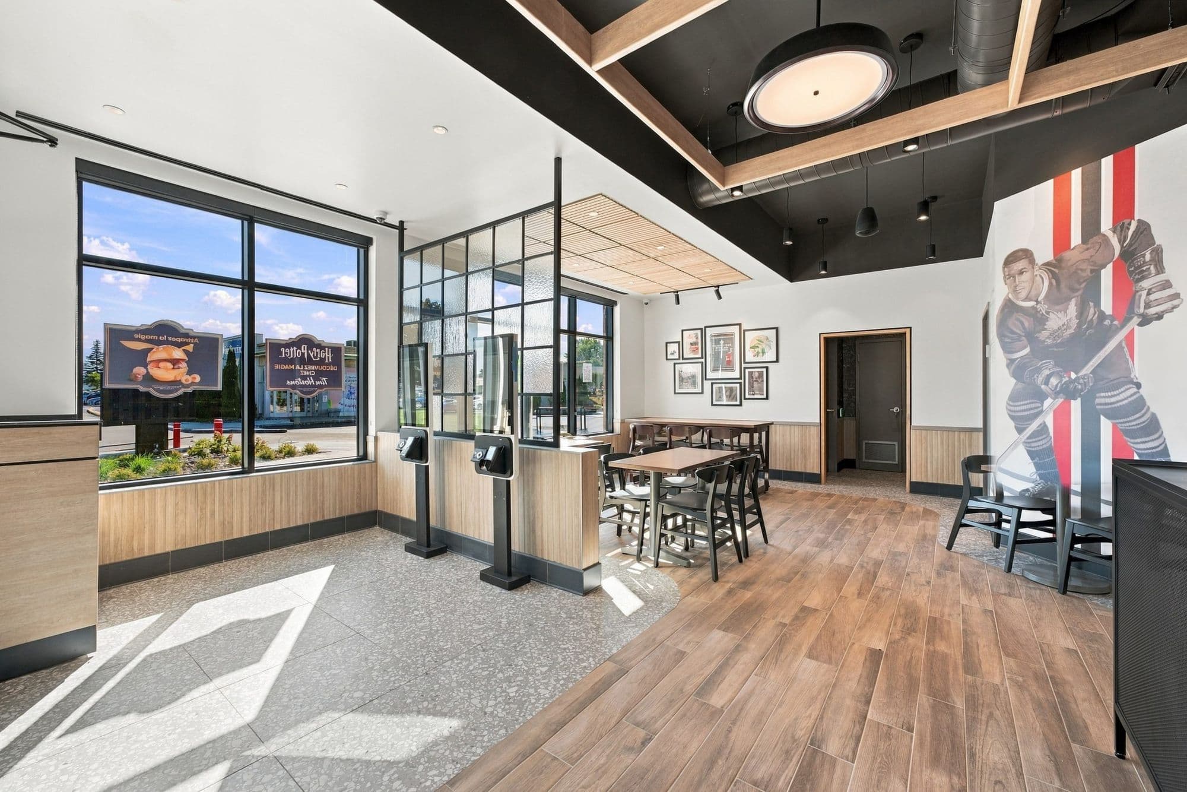
With a total area of 2,402 square feet, this empty unit was completely transformed by our craftspeople to meet the demanding standards of the chain’s brand-new “WELCOME 2026 – CANADIAN SHIELD” design concept.
Here is an overview of our work on this project:
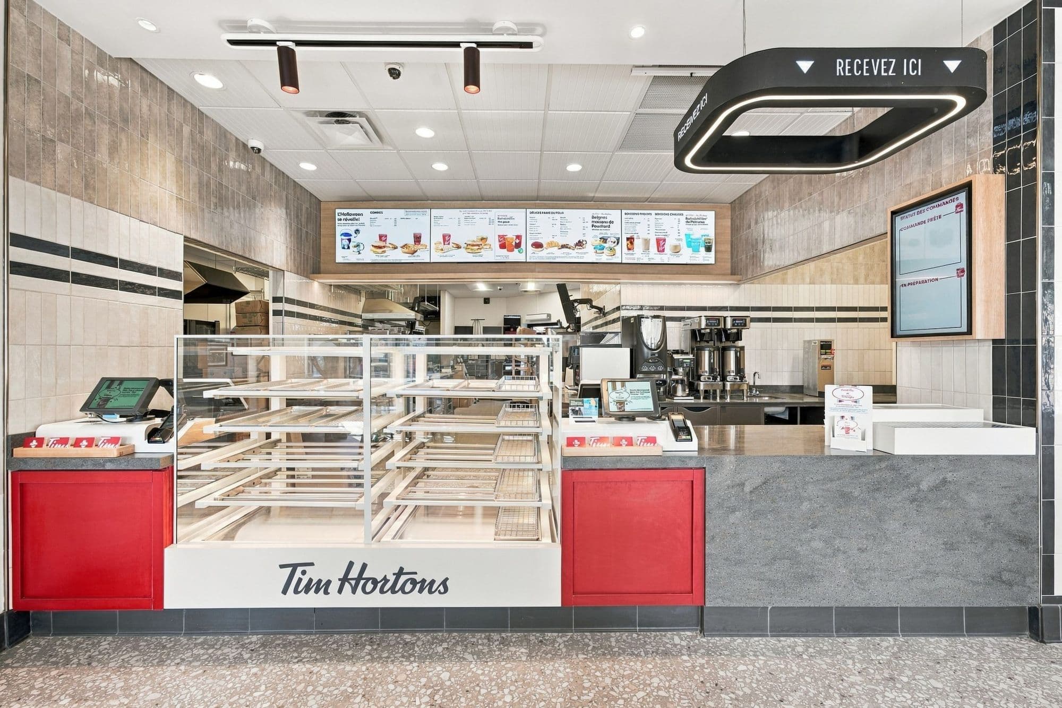
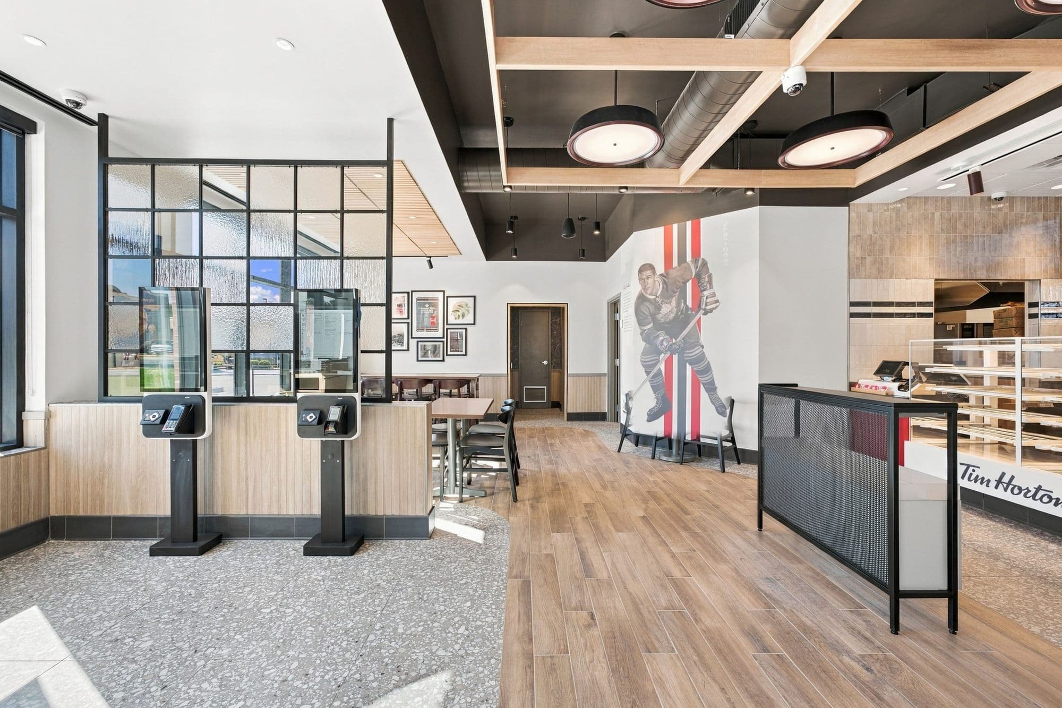
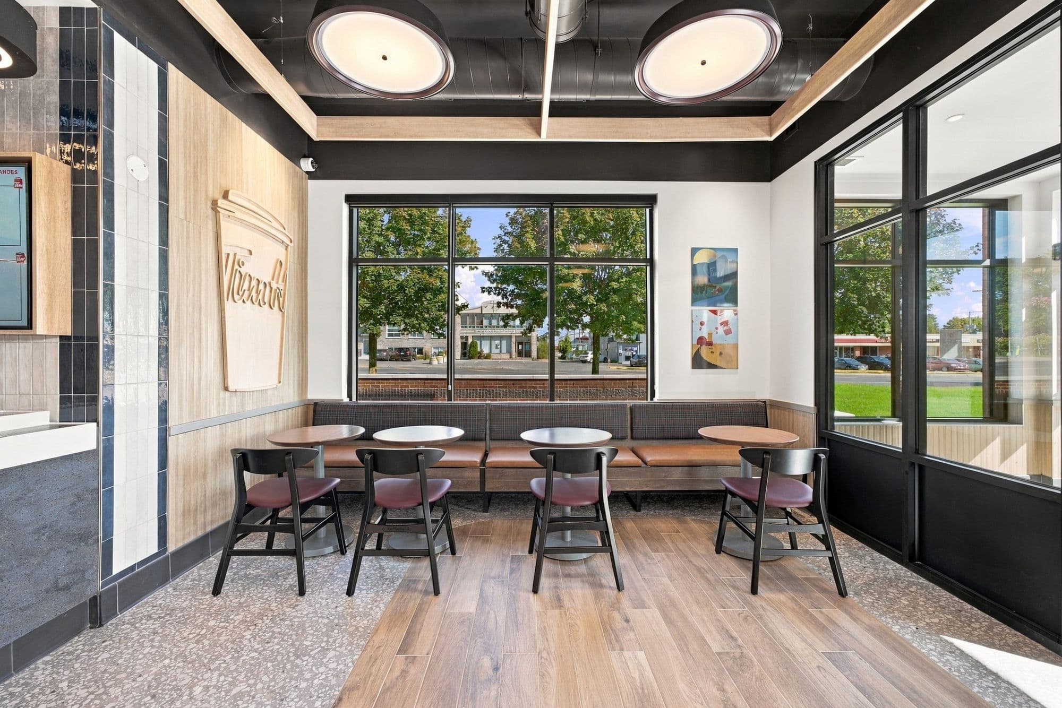
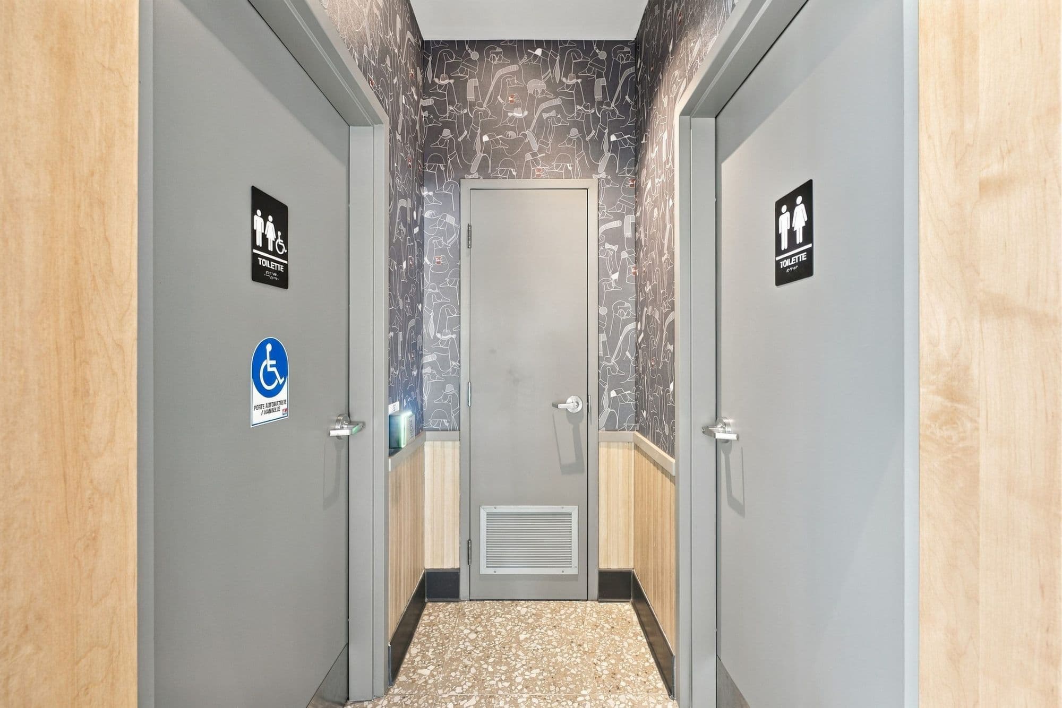
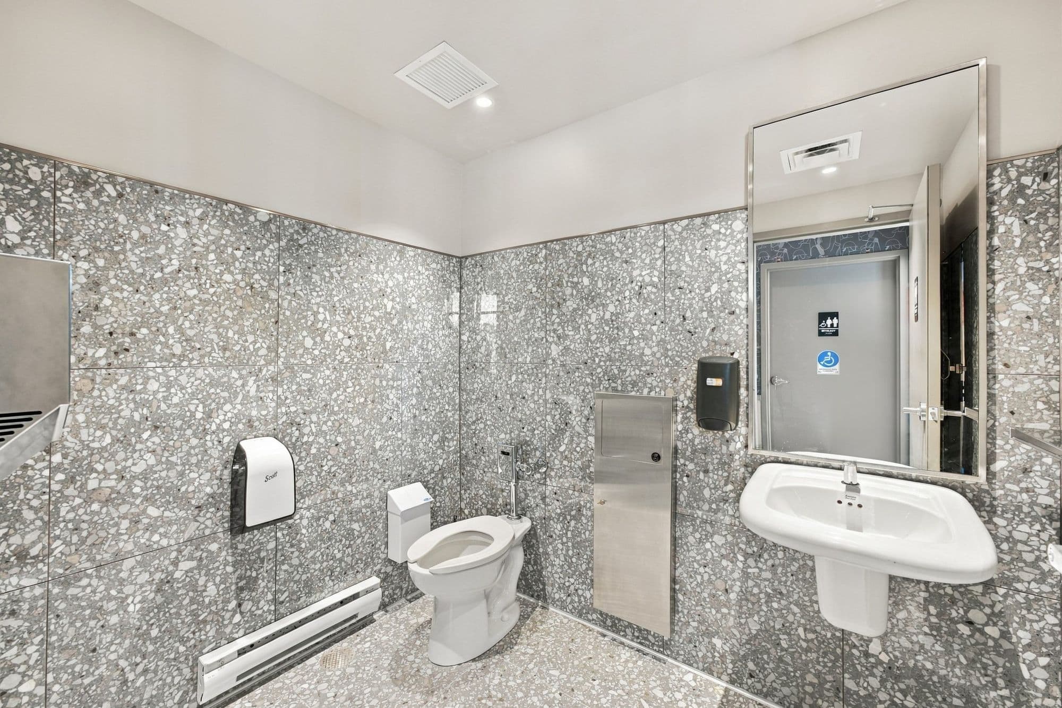
- High-end architectural finishes: Expert installation of ceramic tile flooring and wall coverings throughout the kitchen, the service area and the public area. We also assembled the complex suspended ceilings, which incorporate decorative wood-slat and aluminum-lattice sections.
- Commercial carpentry and millwork: Complete installation of all the millwork, including the order counters, the banquettes and the furniture of the dining room, laid out to comfortably seat 24 customers.
- Kitchen and technical areas: Specialized fit-out of the technical area and the kitchen, including the installation of hygienic fibreglass-reinforced plastic (FRP) wall panels, as well as the coordination of the ventilation hoods and stainless-steel equipment.
- Technology and brand image: Architectural integration of the visual components, including the decorative murals and the digital menu boards.
- Drive-through: Preparation and fit-out of the infrastructure for the outdoor drive-through lane, equipped with a state-of-the-art dual ordering station.
- Client
- Tim Hortons
- Sector of activity
- Commercial
- Location
- Châteauguay, Quebec
- Year
- 2026