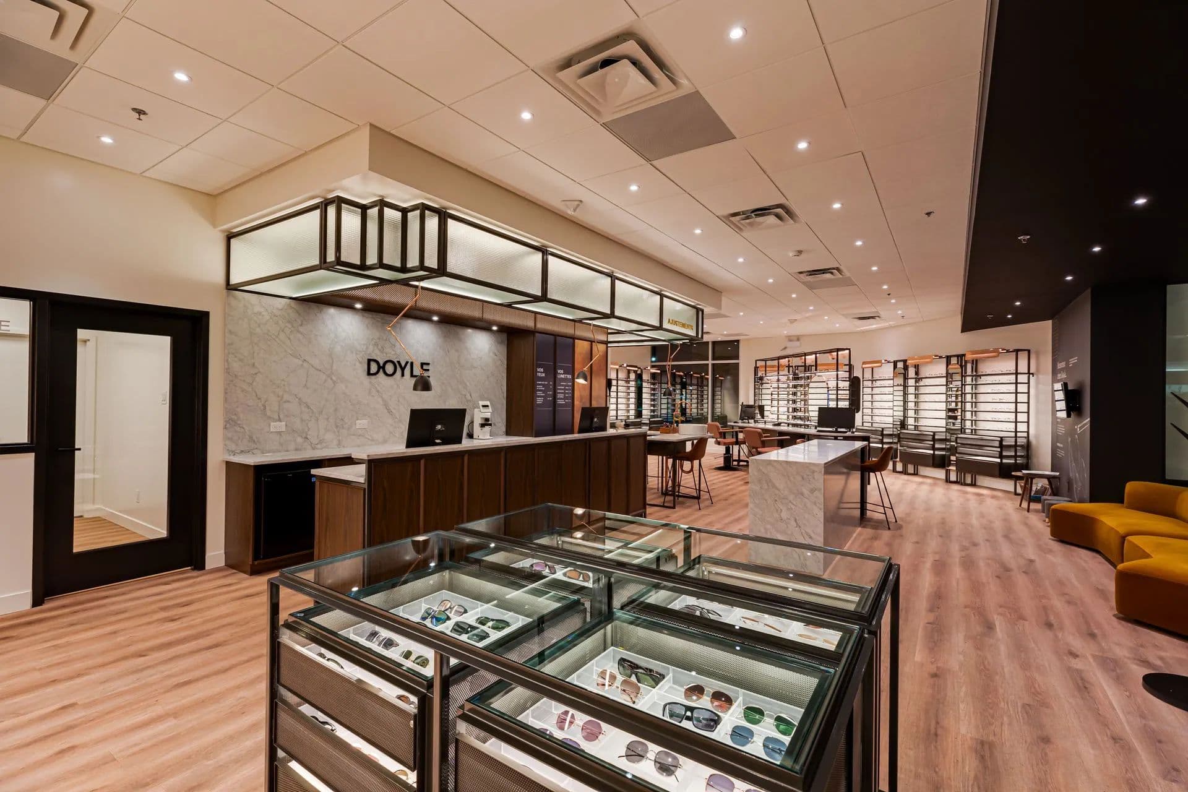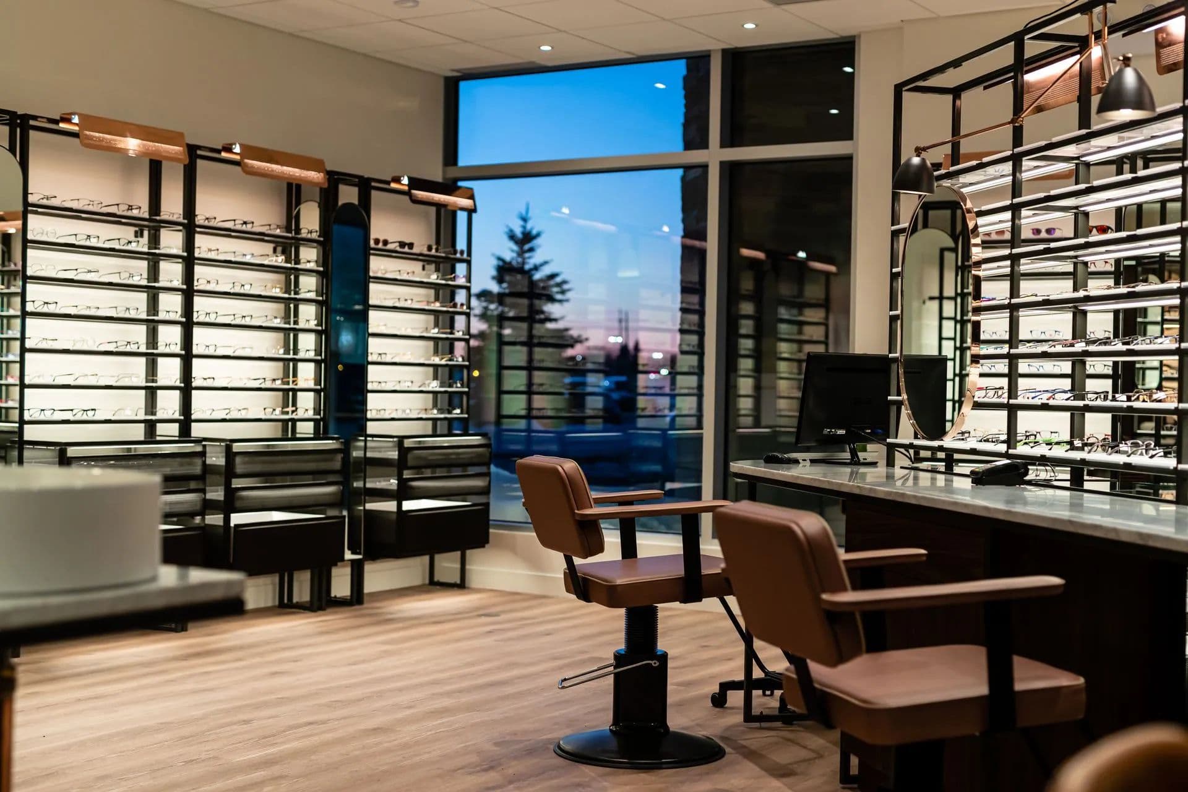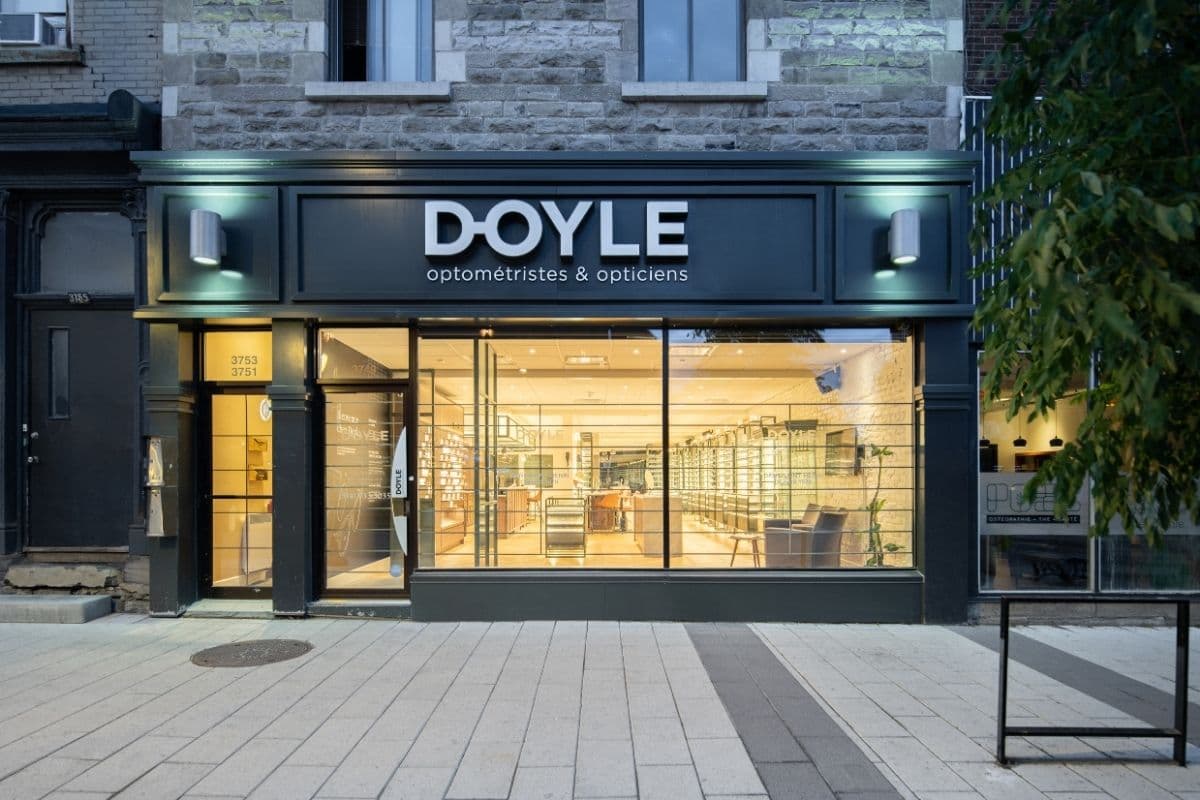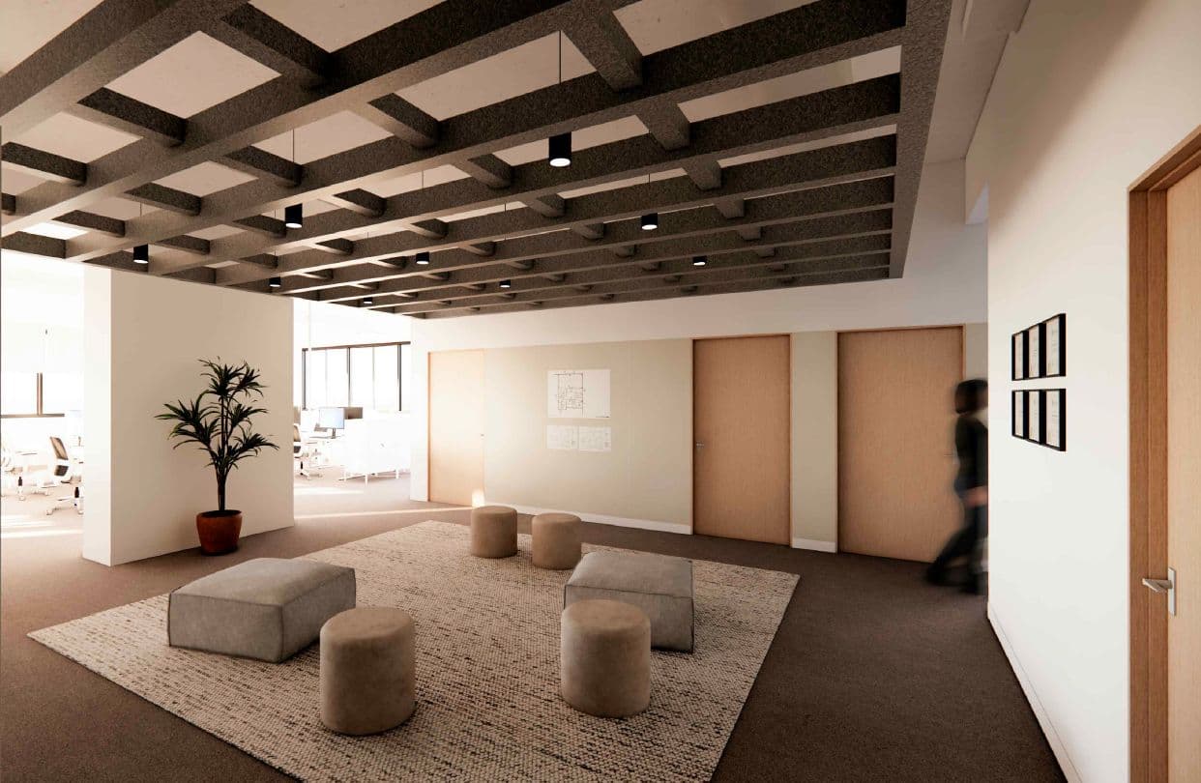

Construction of the new Doyle Optometrists and Opticians Joliette branch
Project Description
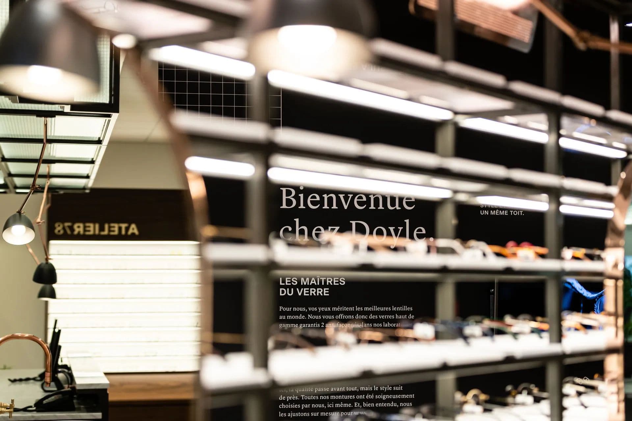
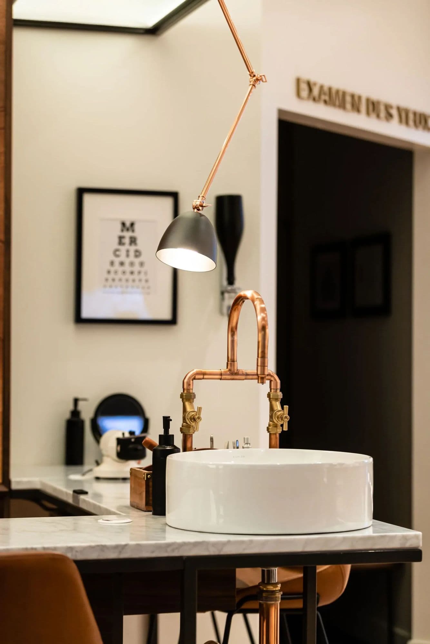
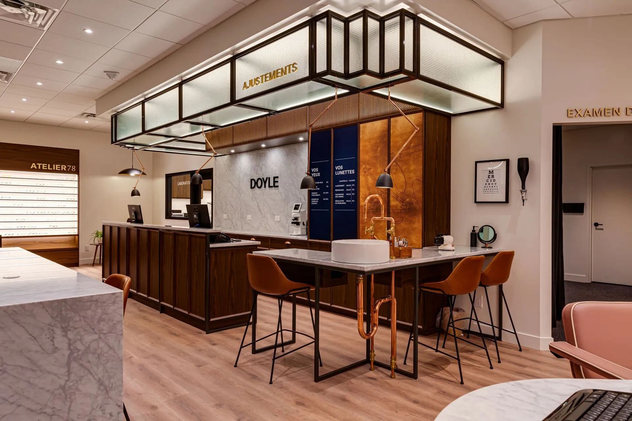
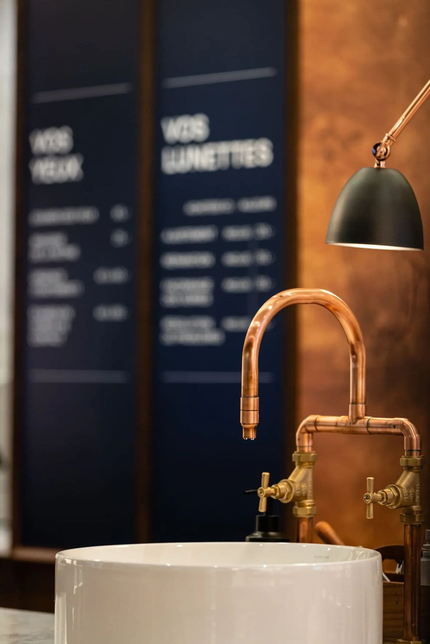
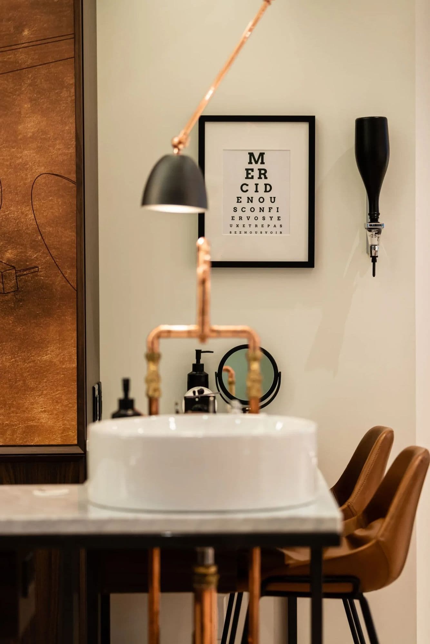
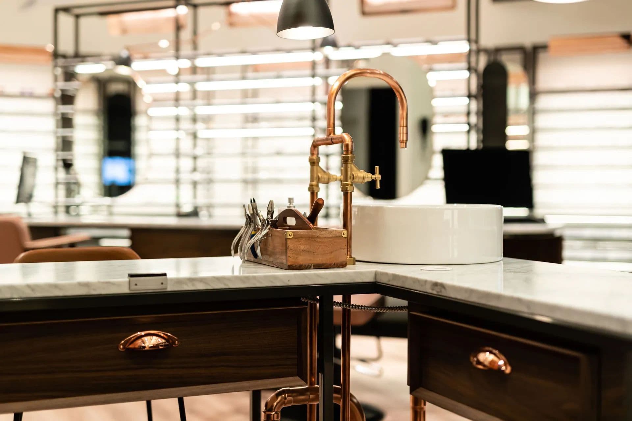
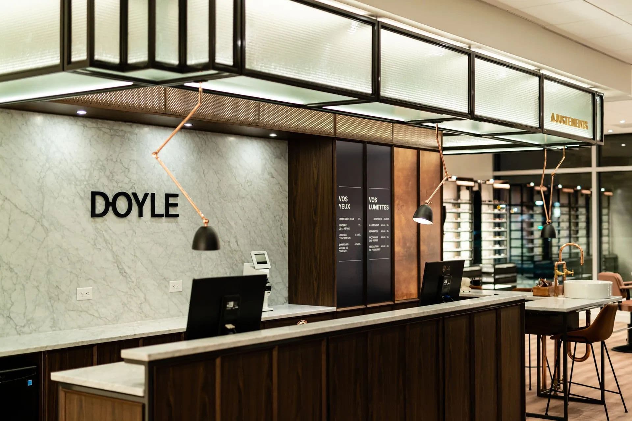
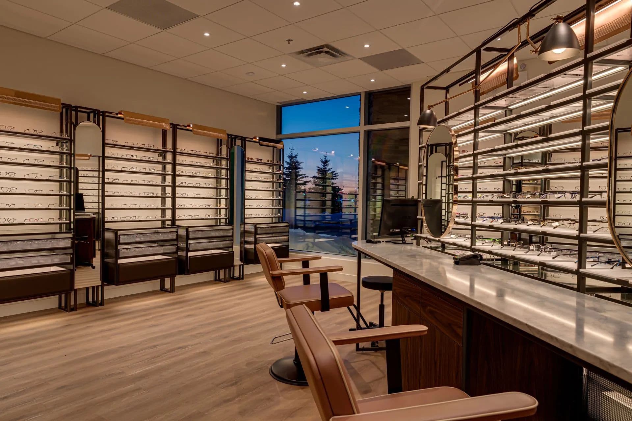
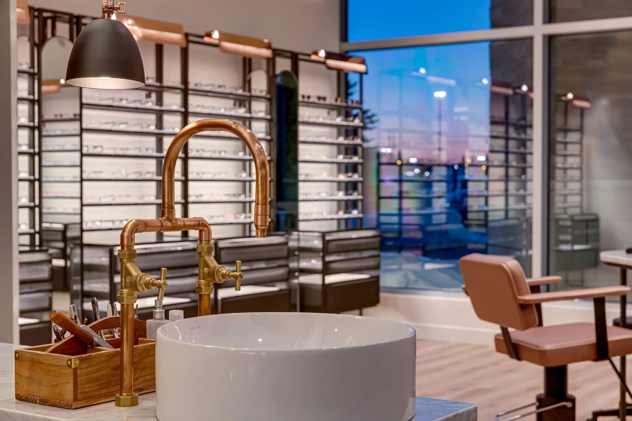
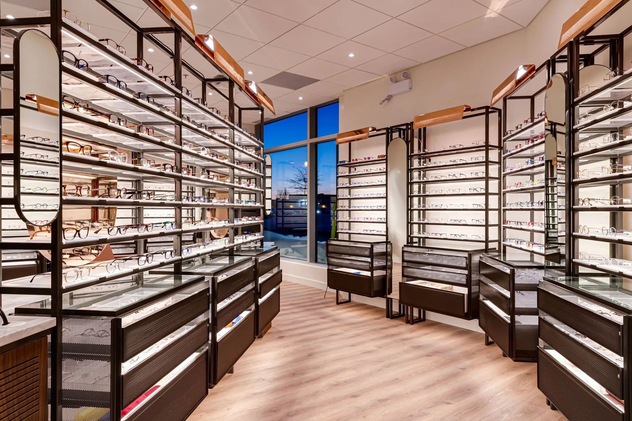
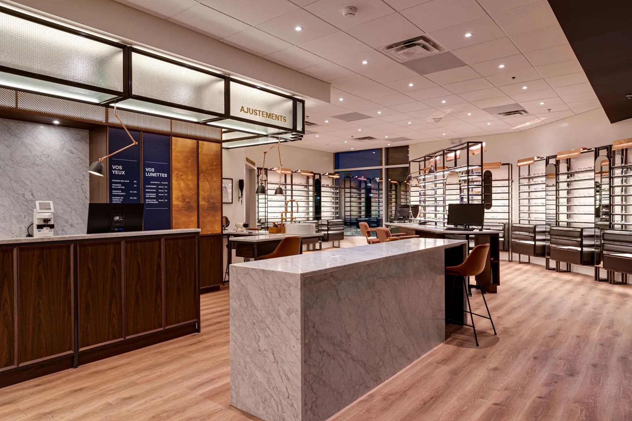
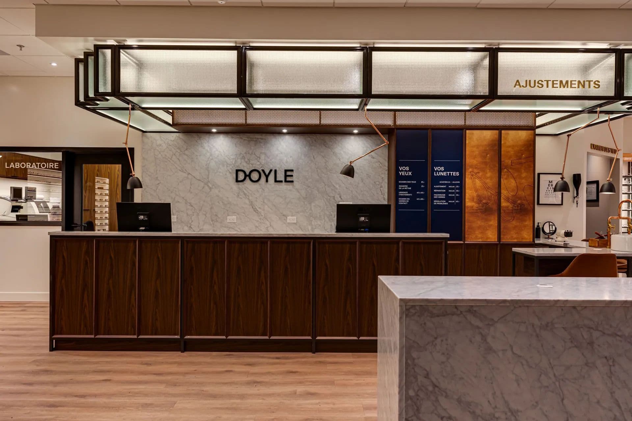
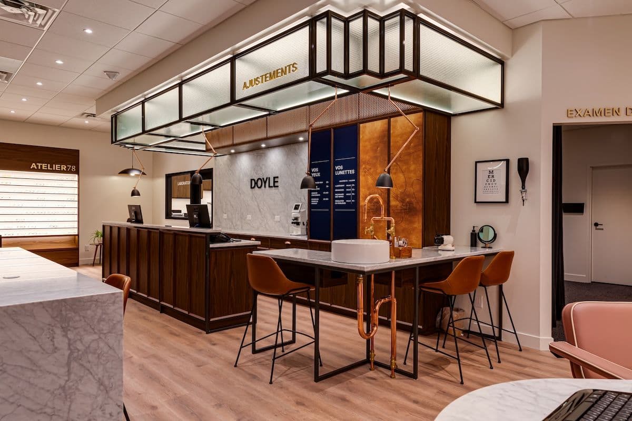
With the Doyle Joliette project, Seni delivered a complete interior fit-out designed to create a refined, highly functional, and distinctly modern space. Centered around premium materials, the project strikes a balance between custom elegance and industrial strength. Custom steel furniture, artisanal millwork, and exposed copper plumbing were carefully integrated to reflect the client’s identity—bold, precise, and timeless.
Challenge
Deliver impeccable results within a tight deadline. The complexity of coordination between the different trades, combined with the integration of tailor-made elements such as steel furniture and exposed plumbing, required flawless planning. The expected level of finish and attention to detail also required constant rigor, from the first day until delivery.
Expertise
True to its approach, Seni leveraged its deep expertise and mobilized its teams to manage the project with precision. Thanks to rigorous project management, seamless communication, and exemplary coordination among artisans, suppliers, and supervisors, every phase was executed to the highest standards. Custom execution, keen attention to detail, and an unwavering commitment to excellence led to a result that fully lived up to the client’s vision.
- Client
- Doyle Optometrists & Opticians Joliette – A Space Defined by Excellence
- Sector of activity
- Commercial
- Location
- Joliette, Québec
- Scope
- N/A
- Year
- 2018